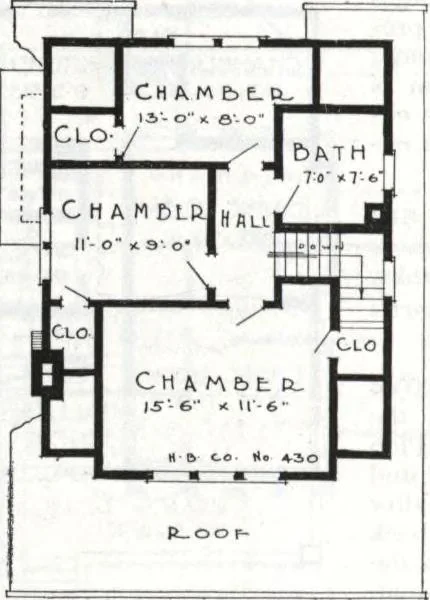
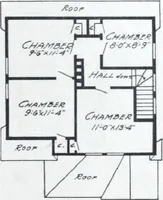
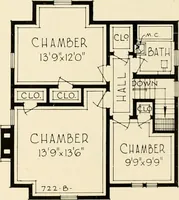
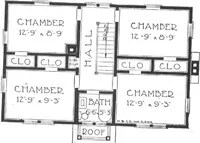
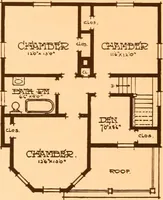
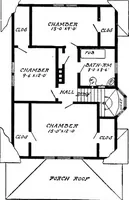
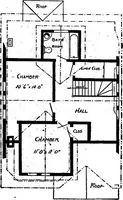
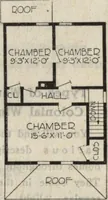
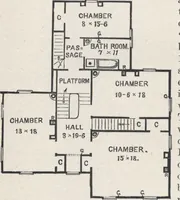
1358 Cut-to-Fit See Page 14 Harris Home No. K-1511 The Size24 ft. x 34 ft. 6 Rooms, Bathand Storeroom $1294 Not Cut-to-Fit See Page 8 IN THIS cozy story and one-half bungalow we have combined the manyconveniences and exterior beauty of higher priced homes, with economy everywhere.In the old days,…
Architecture, Domestic · Divsion 06 · Kit houses · Wood door and window casings · Residential plumbing fixtures · Furnaces · Lighting · Lamps and ballasts
Internet Archive · Building Technology Heritage Library · Public Domain Mark 1.0. Free to use for anything.