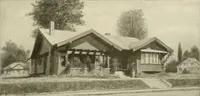
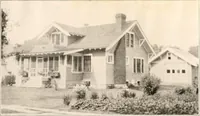
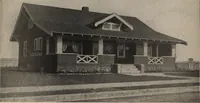
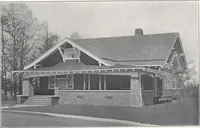
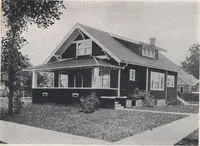
Guaranteed building plans with interior views and details : a standard collection of new, original and artistic designs of cottages, bungalows, residences and flats of frame, brick, cement, plaster, concrete blocks, hollow tile, stucco etc. and farm buildings of all descriptions together with interior and exterior details and interior views. (1915)
William A. Radford · Radford Architectural Company · leaf 41
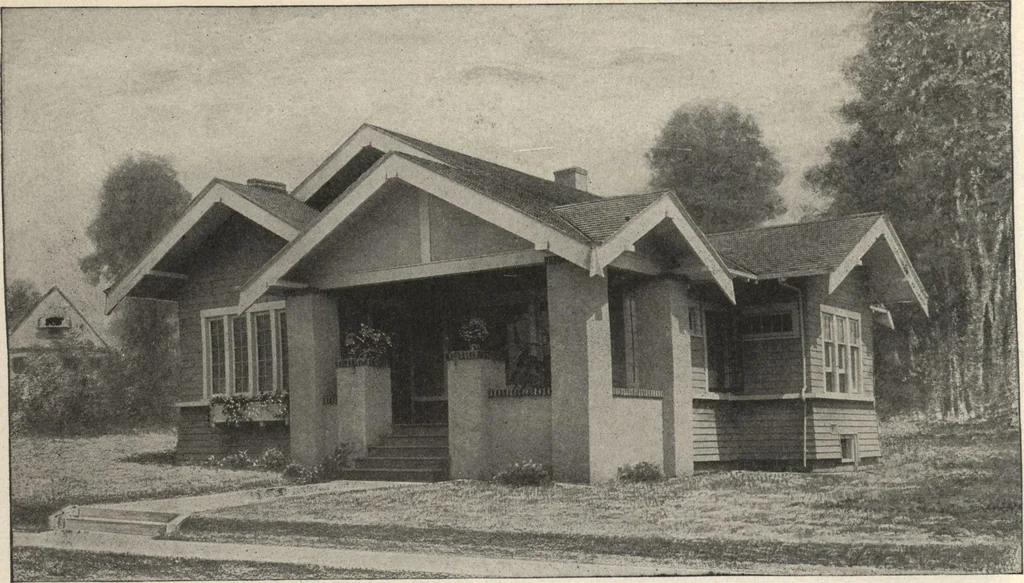
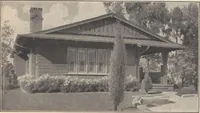
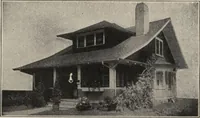
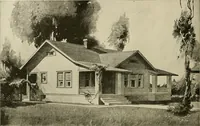
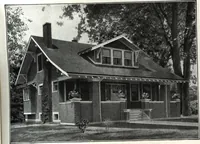
nt headroomfor a warm air furnace. Alsopeople living in cottage houseslike to have the living room floorset well up above the ground. Itaffords a better view, and a feel-ing of security; and a great manypeople think the house is dryerfor having considerable room be-tween the floor and the ground.In… … Five-room Gable Roof Bungalow, with distinctive porch. Size 30 by 43 feet. We can furnish complete set ofblue-printed working plans and typewritten specifications for only $6.00 per set. Blue-prints consist of basementplan* roof plan; main floor plan; front, rear, two side elevations; wall…