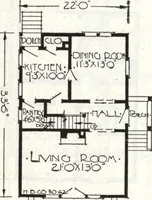
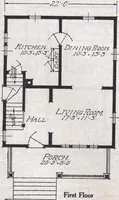
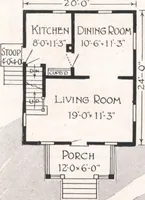
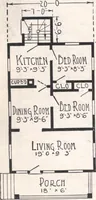
Montgomery Ward and Co. · Montgomery Ward and Co. · leaf 47
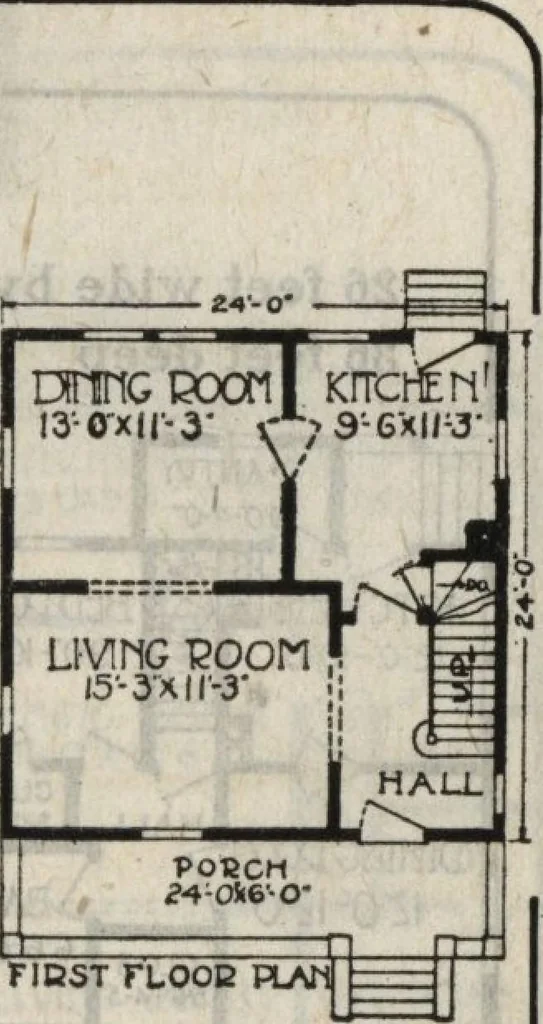
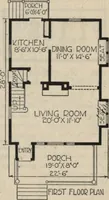
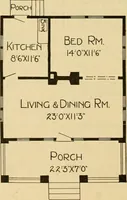
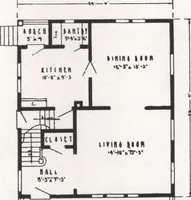
nd dining room. Mirror door reception hall to kitchen. Windows, 2-light check rail as shown. Front door, 3x7 ft.Whittier style, bevel plate. Rear door, 2 ft. 8 in. x 6 ft. 8 in.,glazed. Inside doors, \y& in. thick, 5-cross panel. Possible Changes Combine sewing room and front bedroom. Bookcase… … 24 feet wideand 24 feet deepexclusive ofporch
Architecture, Domestic
Internet Archive · Building Technology Heritage Library · Public Domain Mark 1.0. Free to use for anything.