Montgomery Ward and Co. · Montgomery Ward and Co. · leaf 16
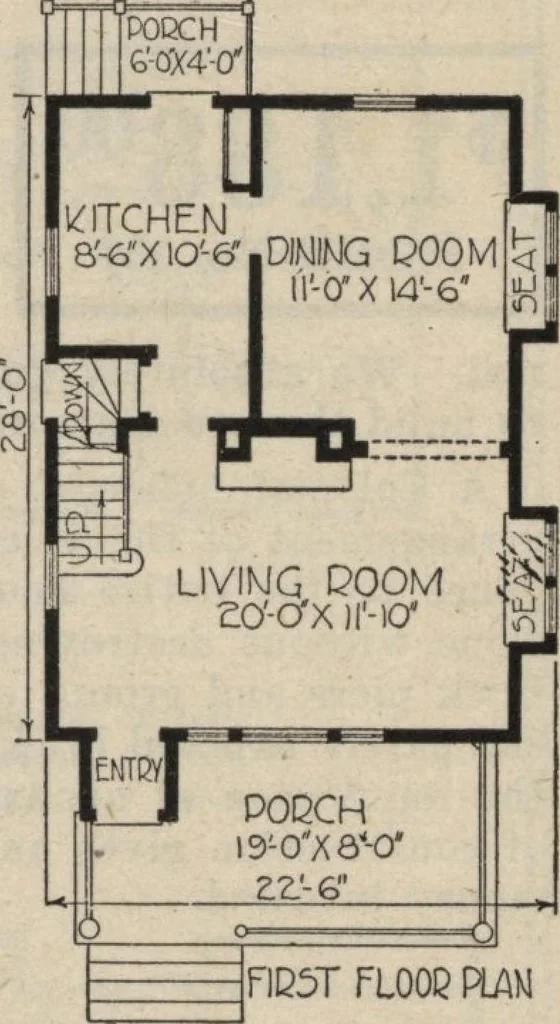
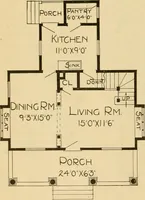
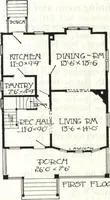
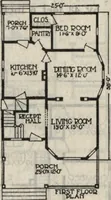
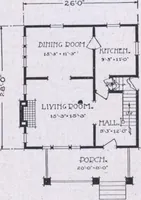
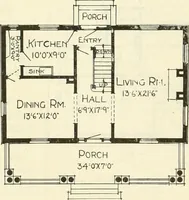
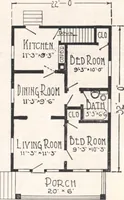
hed in best quality Yellow Fine trim throughout. Ceilings, 9 feet high. SECOND FLOOR This floor arrangement is equally attractive. Two large bed rooms at either end, with bath roombetween, all opening from the hall. Triple and double windows in the gables. Exceptional amount ofcloset room. Yellow… … FIP5T FLO OP PLAN Size, exclusive of porches:Width, 22 feet, 6 Inches.Length, 28 ft. Well lighted by basement sash. Seven feet to joists. Warm Air Heating Plant, complete.Steam Heating Plant, complete. . . .Hot Water Heating Plant, completePlumbing System, complete Heating and Plumbing WRITE FOR…
Architecture, Domestic
Internet Archive · Building Technology Heritage Library · Public Domain Mark 1.0. Free to use for anything.