Montgomery Ward and Co. · Montgomery Ward and Co. · leaf 59
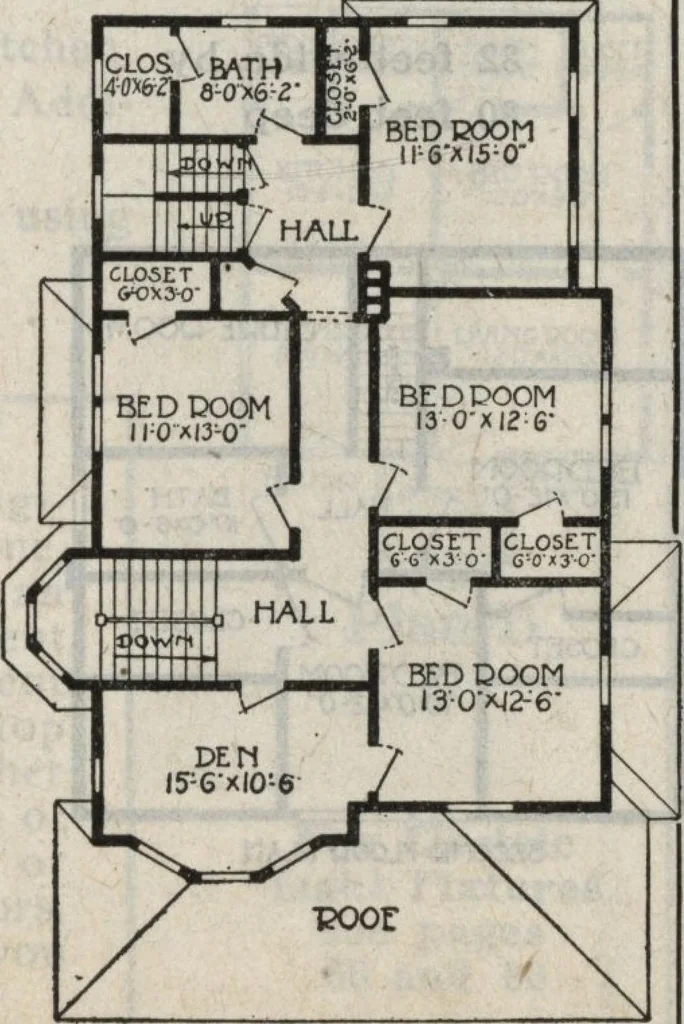
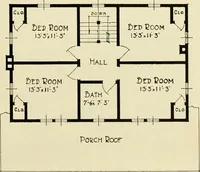
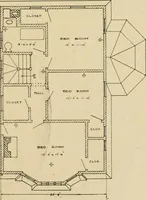
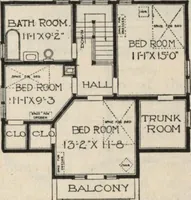
ded glass casement in reception hall. Front door, 3x7 feet. Whittier style*, bevel plate glass.Rear and side doors, 2 feet 8 inches x 6 feet 8 inches,glazed. Inside doors, 1-3^ inches thick, 5-cross panel. Heating and Plumbing We do not quote prices on Heating and Plumbing systems… … SKOttD FLOOR PLAft Montgomery Ward & Co. i —61— • Book of Homes
Architecture, Domestic
Internet Archive · Building Technology Heritage Library · Public Domain Mark 1.0. Free to use for anything.