Montgomery Ward and Co. · Montgomery Ward and Co. · leaf 65
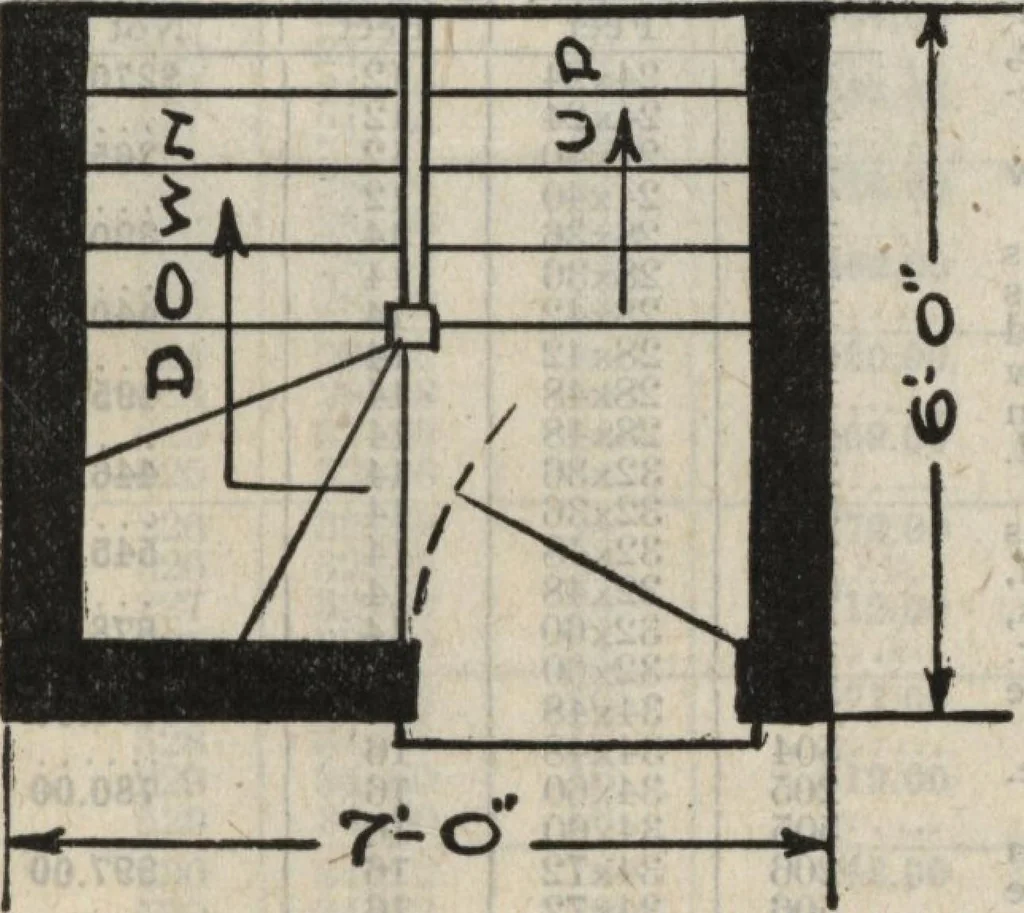
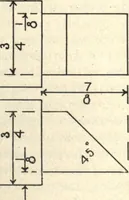
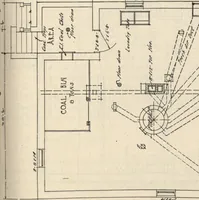
and in-structions are furnished for cut-ting out the ceiling joists, puttingin headers and installing the stairs. Floor Plan for Addition No. 1 Some of the homes inthis book have not beendesigned with a basement,as many do not care forsame, but for those thatdo, Addition No. 1 can beused. It is… … Prices Complete 278J1—Material not cut..278J2—Material cut to fit. .$41.25. 45.75 The addition is 6x7 feet.Material list consists ofshiplap and siding, but noinside ceiling; roof, stepsto grade landing, outsidegrade sash door, stairsleading from grade land-ing to basement, withbasement door frame…
Architecture, Domestic
Internet Archive · Building Technology Heritage Library · Public Domain Mark 1.0. Free to use for anything.