How to read plans and take off bills of materials. (1917)
William A. Radford · Radford Architectural Company · leaf 50
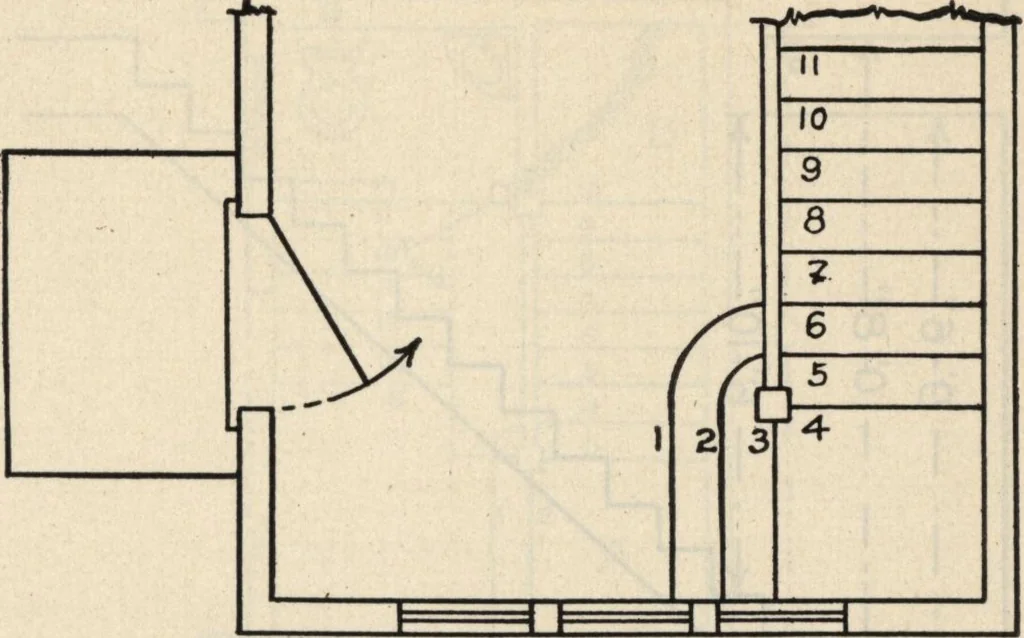
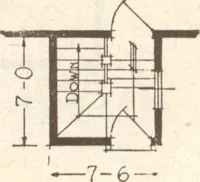
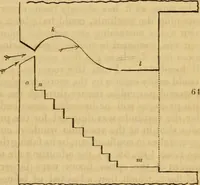
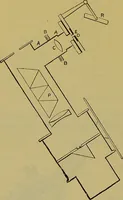
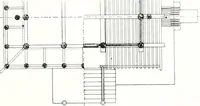
Fig. 139—Plan of entry hall with stairs. will not be clearance enough for a handrail to go allthe way up to the next floor, or in other instancesthe handrail dies or ends under the ceiling. Nowthis is poor work; a handrail should go all the wayup to the second floor. Study this subject out…
Building materials, house plans · House contruction · Lumber
Internet Archive · Building Technology Heritage Library · Public Domain Mark 1.0. Free to use for anything.