Montgomery Ward and Co. · Montgomery Ward and Co. · leaf 21
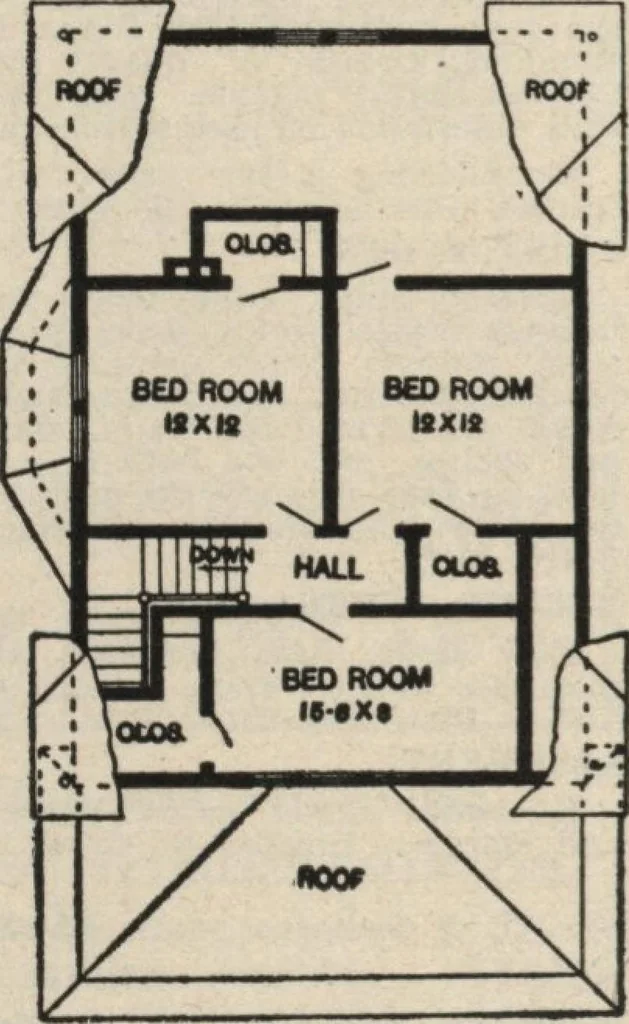
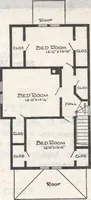
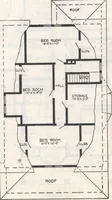
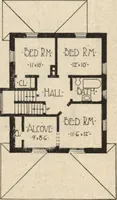
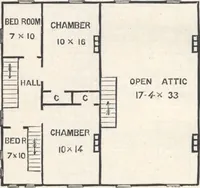
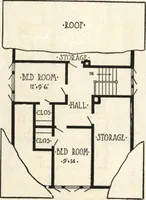
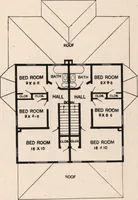
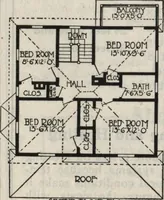
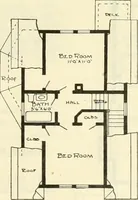
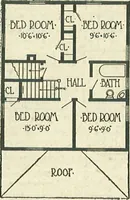
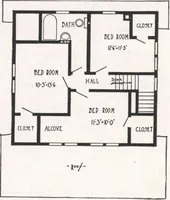
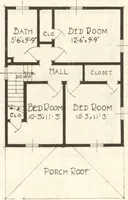
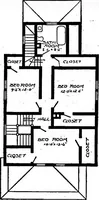
First Floor PlanSize, exclusive of Porches: Width.28 feet. Length, 38 feet, Inclusiveof bay. … Second Floor Plan Read Our Free Plan Offer on Page Two MOHTGOMERY WARD & CO. -20- BOOK OF HOMES
Architecture, Domestic
Internet Archive · Building Technology Heritage Library · Public Domain Mark 1.0. Free to use for anything.