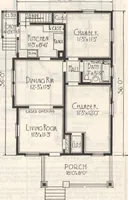
Montgomery Ward and Co. · Montgomery Ward and Co. · leaf 42
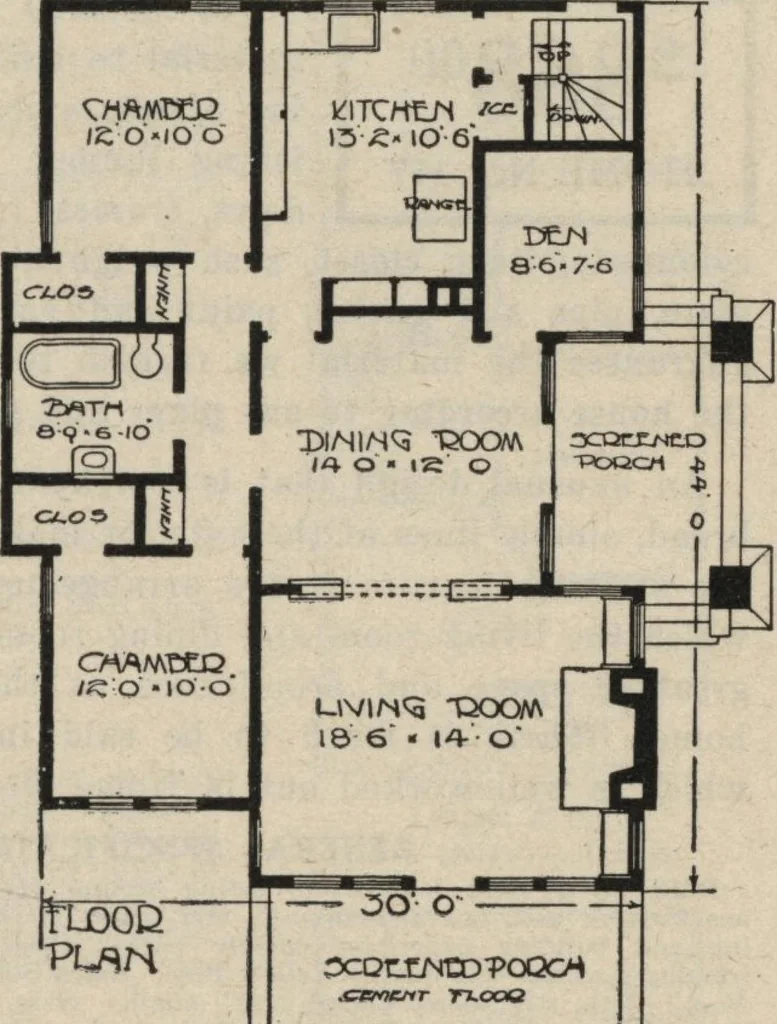
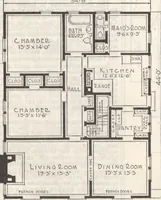
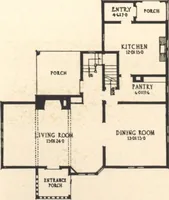
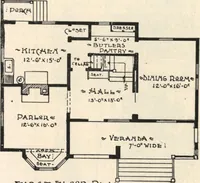
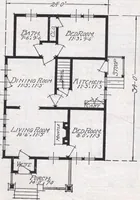
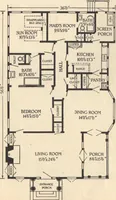
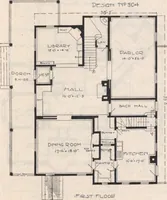
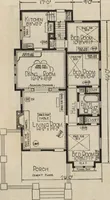
ight of dining-room is a den. Kitchen is most conveniently arranged with scullery, broomand kitchen cabinet. Rear entrance way leading to grade door and base-ment stairs. Oak floors and Oak and Craftsman oak trim throughout,except kitchen, which is Yellow Pine. Ceilings, 8 feet 9 inches.… … Itcood* Size, exclusive of porches:Width, 3 2 feet. Length, 43 feet, 6 inches, Inclusiveof bays. Read Our Plan Offeron Page Two Heating and Plumbing. WRITE FOR DETAILED ESTIMATES Hot Air Heating Plant, complete $ 69.00 Steam Heating Plant, complete 148 00 Hot Water Heating Plant, complete 174.00…
Architecture, Domestic
Internet Archive · Building Technology Heritage Library · Public Domain Mark 1.0. Free to use for anything.