Montgomery Ward and Co. · Montgomery Ward and Co. · leaf 45
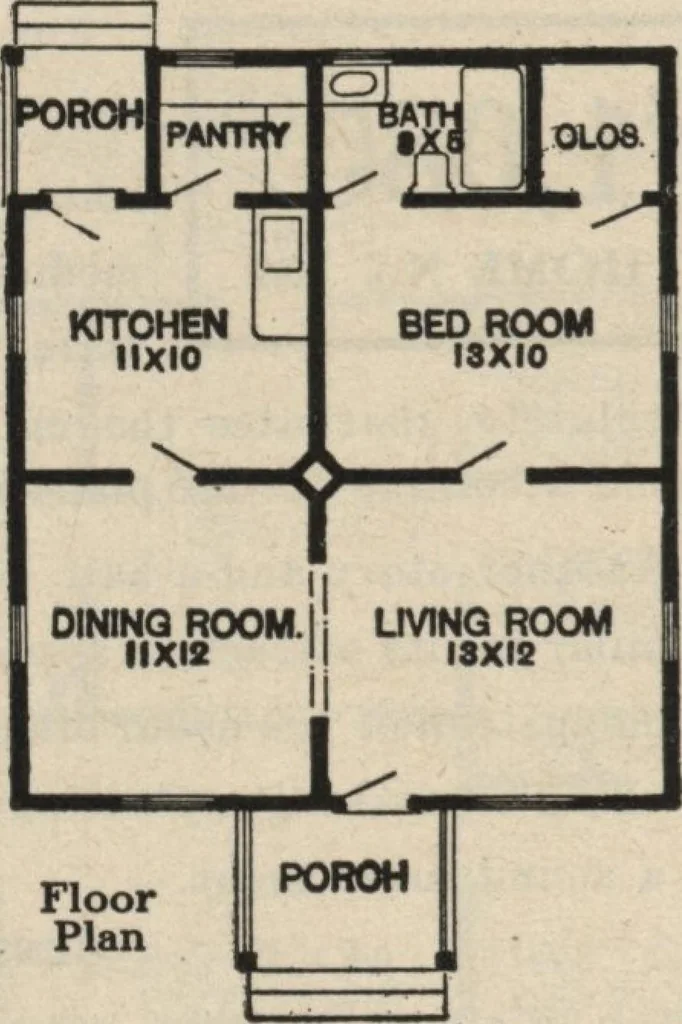
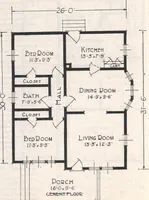
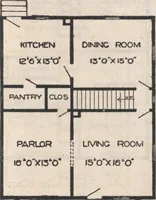
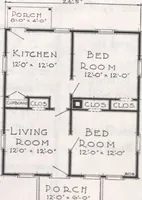
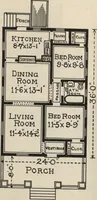
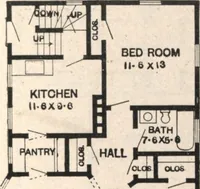
and bath In the-rear. To the right of living-room, through acased opening is the dining-room, beyond which is the kitchen, with sink, largepantry, and rear porch. Notice that kitchen is large enough for eating purposes, sothat if another bedroom is desired, it would be a simple matter to substitute… … FloorPlan Size, exclusive of porch:Width, 25 feet, 6 inchesLength, 29 feet Read Our Free PlanOffer on Page Two Heating and Plumbing WRITE FOR DETAILED ESTIMATES Warm Afr Heating Plant, complete.. $ 54 00Steam Heating Plant, complete. .... 100-00Hot Water Heating System, complete. 108-00Plumbing…
Architecture, Domestic
Internet Archive · Building Technology Heritage Library · Public Domain Mark 1.0. Free to use for anything.