Ray H. Bennett Lumber Co., Inc. · Ray H. Bennett Lumber Co., Inc. · leaf 31
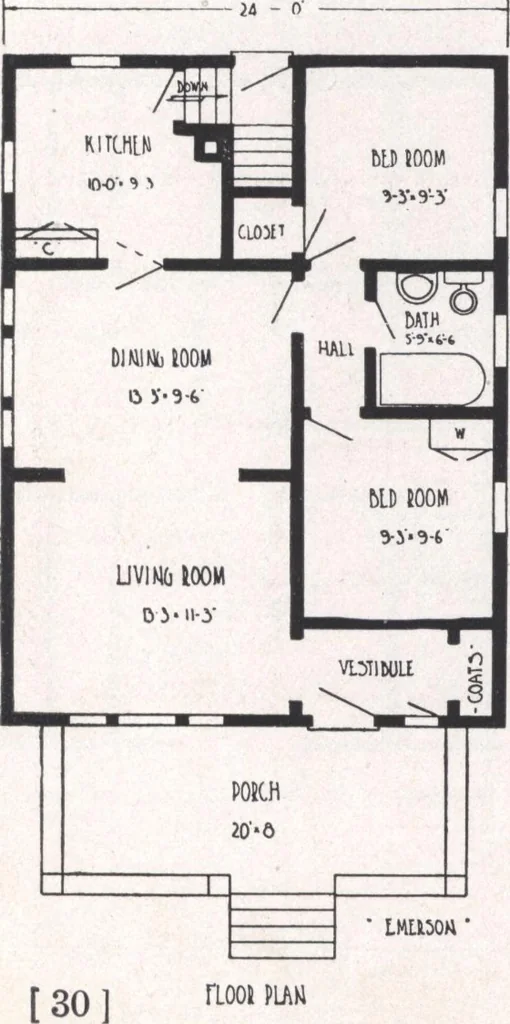
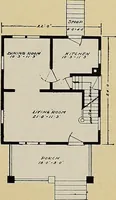
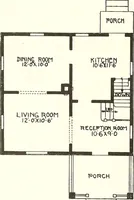
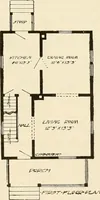
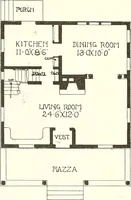
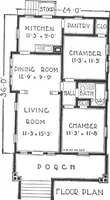
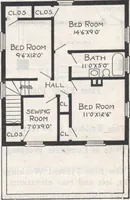
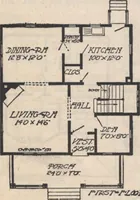
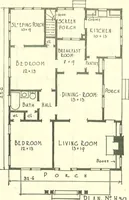
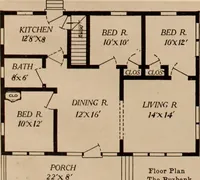
living room is large and comfortable. The wide-cased opening leading from the diningroom gives it an effect of stili greater proportion and the dining room is also attractive with its grouped windows. The interiorhall arrangement provides easy access to bath and bedrooms. The well-lighted kitchen… … The ownership of the Emerson willprove a never-ending source of satisfactionand content. SPECIFICATIONS Ceiling height first floor approximately 9 ft. Girders 6 in, x 8 in. First floor joists 2 in. x 8 in. Ceiling joists 2 in. x 4 in. Rafters 2 in. x 4 in. Front door—our Chautauqua of solid…
Architecture, Domestic · Designs and plans
Internet Archive · Building Technology Heritage Library · Public Domain Mark 1.0. Free to use for anything.