Montgomery Ward and Co. · Montgomery Ward and Co. · leaf 52
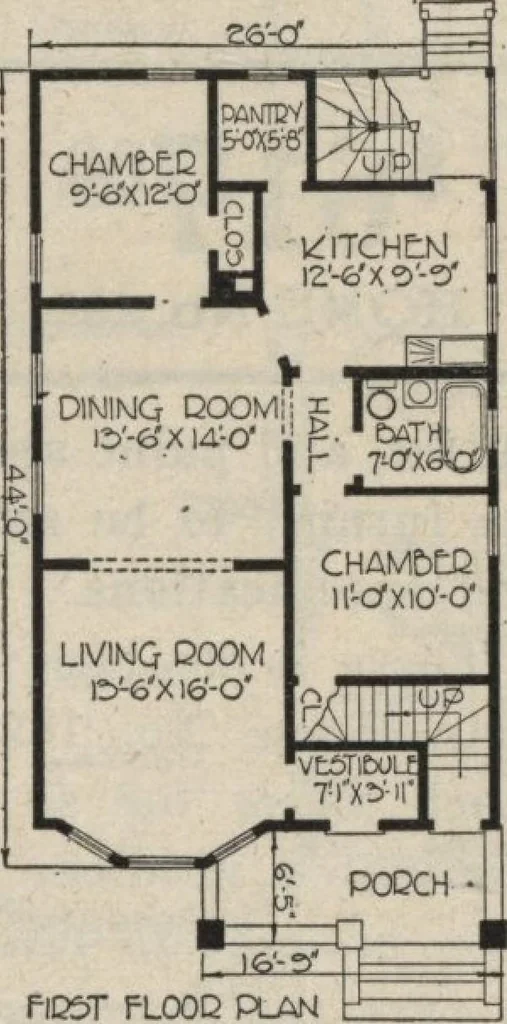
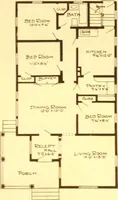
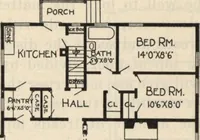
Doors leading from dining roomto rear chamber and kitchen.. Good sized closets for each chamber. Pantry of ample size withshelves. Finish of clear yellow pine. Ceiling, 9 feet. BASEMENT Excavated under entire house,to joists. concrete floor. Inside and outside stairs. Seven feet from floor Heating… … Length, 44 feet.Width, 26 feet.[Exclusive of porches.
Architecture, Domestic
Internet Archive · Building Technology Heritage Library · Public Domain Mark 1.0. Free to use for anything.