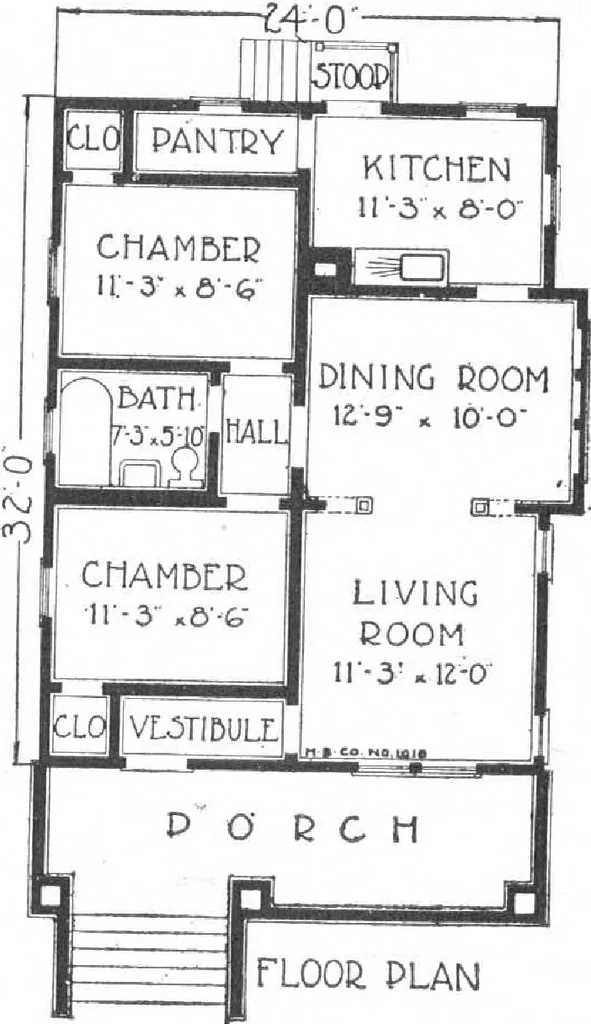
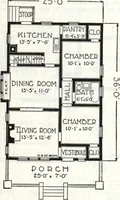
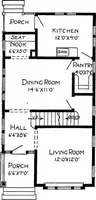
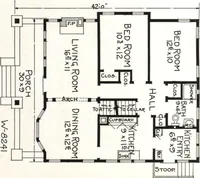
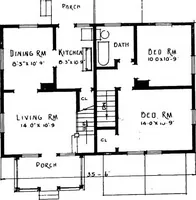
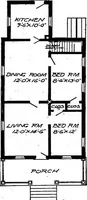
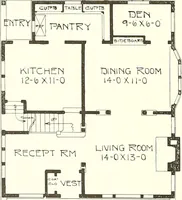
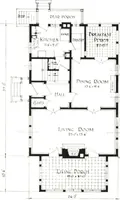
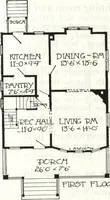
onvenient accessfrom the kitchen. There are plenty of windows, especially donot overlook the spread of triple windows in the diningroom. These and the living room windows will floodthese two apartments with ample light on the darkestdays. This is an easy bungalow to build when youbuild the Harris… … HARK1S BROTHERS COMPANY, 35th and Iron Streets, CHICAGO, ILLINOIS i. i*age 80
Architecture, Domestic · Designs and plans, prefab, kit houses
Internet Archive · Building Technology Heritage Library · Public Domain Mark 1.0. Free to use for anything.