Montgomery Ward and Co. · Montgomery Ward and Co. · leaf 7
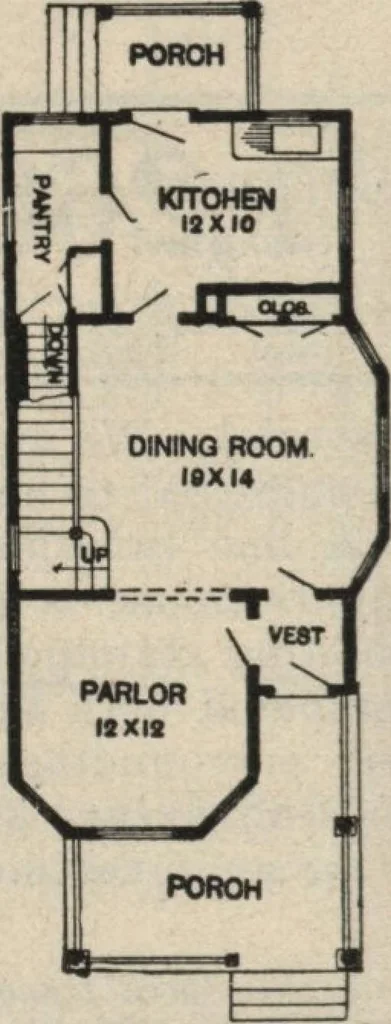
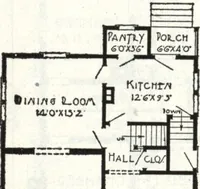
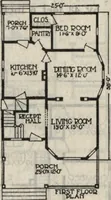
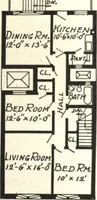
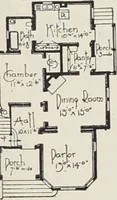
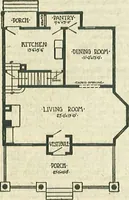
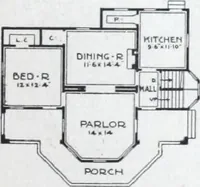
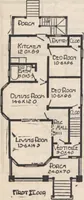
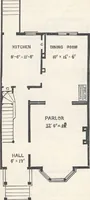
e has been so utilized that bedrooms are good sized and there is an abundance of closet room. Ceilingsare full height except for slight slope at the eaves. Best quality Yellow Pine trim throughout.BASEMENT Excavated under entire house. Seven feet from floor to joists. Lighted by cellar sash.… … First Floor Plan Size, exclusive ofPorches. 20 ft.. wide, by 38 ft.long.
Architecture, Domestic
Internet Archive · Building Technology Heritage Library · Public Domain Mark 1.0. Free to use for anything.