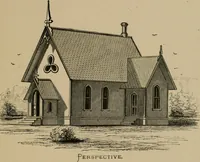
Architecture ventilation and furnishing of school houses (1892)
Oliver E. Wells · Democrat Printing Co. · leaf 25
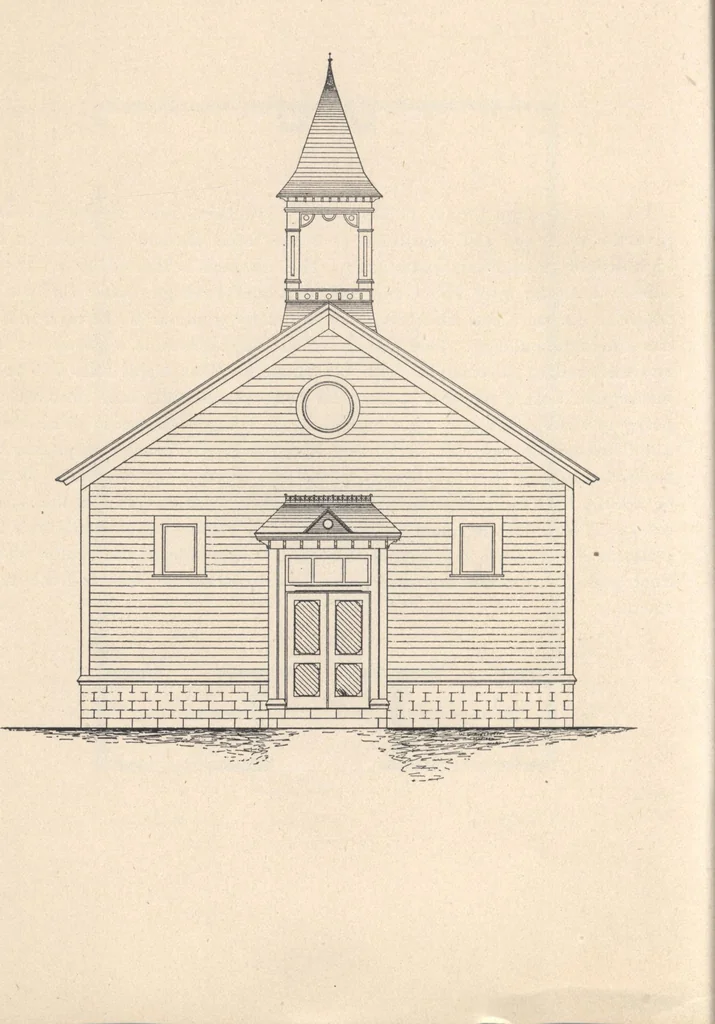
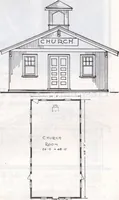
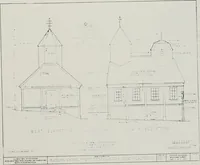
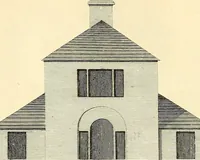
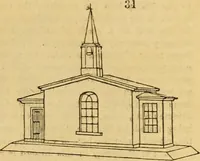
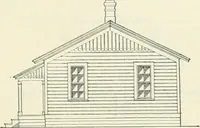
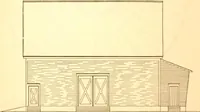
e housealike, leaving the rear wall blank, reversing the pupils desks, and placing theteachers table and the blackboards at the end opposite the entrance. It willbe noticed that the only entrance to the school room is through the ward-robes. A better arrangement may be effected by placing the… … AN NO. 2, SIDE ELEVATION. 26 FLOOR PLAN NO. 2.
Architecture, Domestic · Designs and plans · School houses
Internet Archive · Building Technology Heritage Library · Public Domain Mark 1.0. Free to use for anything.