Architecture ventilation and furnishing of school houses (1892)
Oliver E. Wells · Democrat Printing Co. · leaf 27
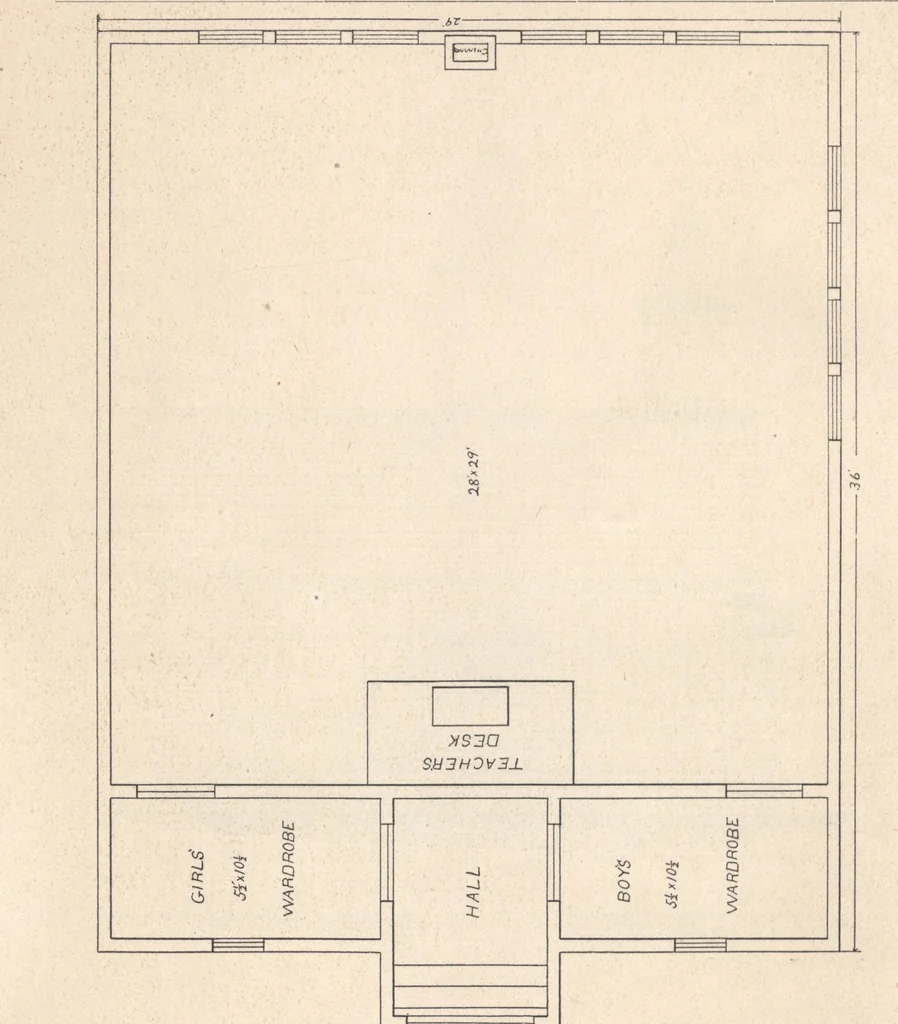
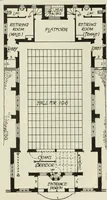
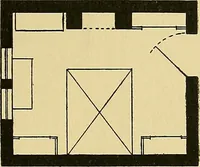
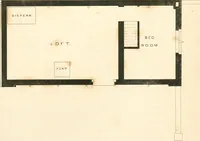
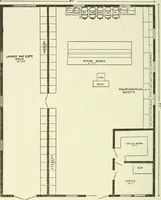
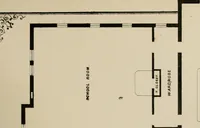
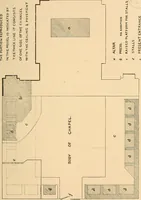
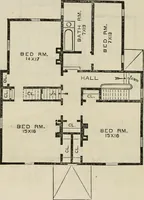
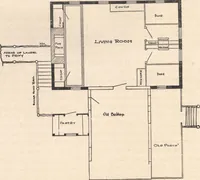
AN NO. 2, SIDE ELEVATION. 26 FLOOR PLAN NO. 2. … SCHOOL ARCHITECTURE. 27 The next diagrams present front and side elevations and floor plans of aschoolhouse drawn from designs furnished by this office. It will easily seat48 pupils in single, or 64 in double desks. More may be seated by narrowingthe aisles; but these open spaces are invaluable…
Architecture, Domestic · Designs and plans · School houses
Internet Archive · Building Technology Heritage Library · Public Domain Mark 1.0. Free to use for anything.