Radford's Combined House and Barn Plan Book (1908)
Radford Architectural Company · leaf 202
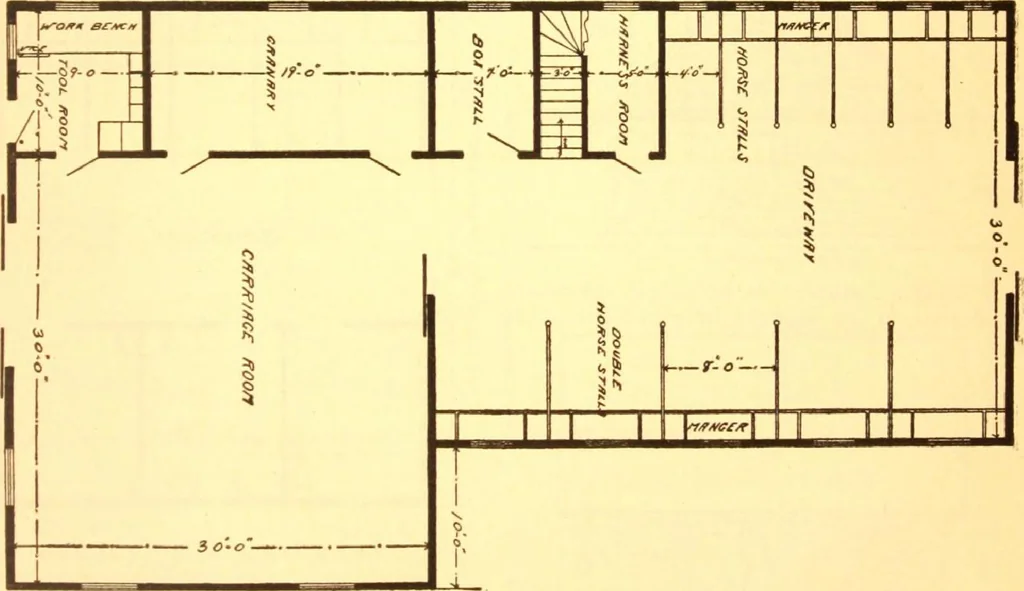
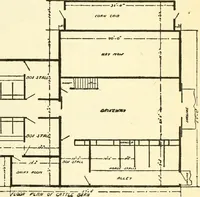
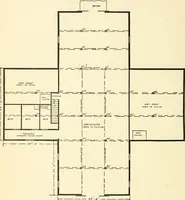
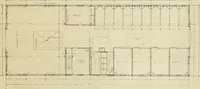
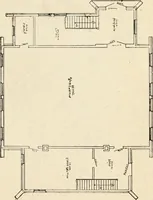
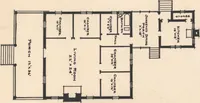
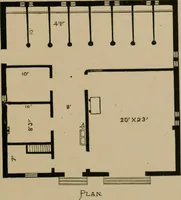
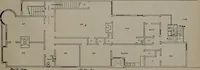
J/0f £TL £JSS?r/QAt room there is no excuse for dirty buggies enough or not according to the other or an unsightly harness. buildings on the farm. Where there is a A feature of this barn that should at- large grain barn for threshing a smaller &o § !i … tract special attention is the tool room.It is nine by ten feet in a front corner ofthe building with two good windows for granary in the horse barn seems to answerevery purpose. The granary in this planis placed right because it may be shut off IP 202 PRACTICAL BARN PLANS with two doors from the…
Pattern book · Architecture, Domestic · Designs and plans · Farm buildings · Barns
Internet Archive · Building Technology Heritage Library · Public Domain Mark 1.0. Free to use for anything.