Architecture ventilation and furnishing of school houses (1892)
Oliver E. Wells · Democrat Printing Co. · leaf 32
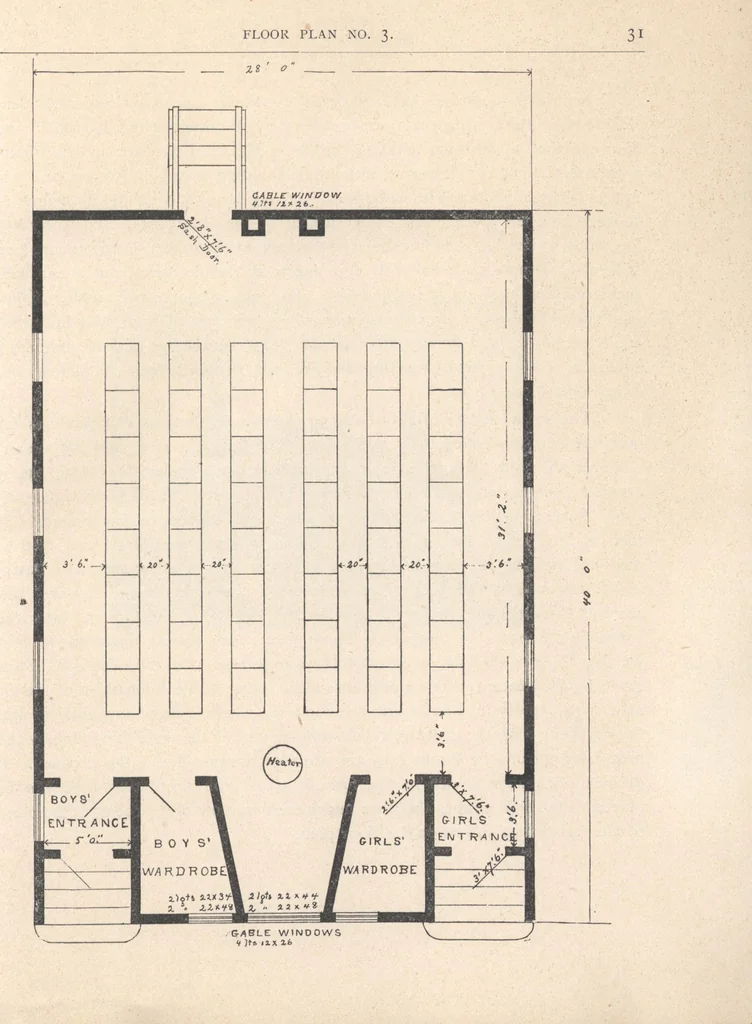
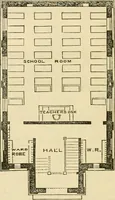
3^ ONE ROOM SCHOOL HOUSES. T he fourth design is taken from the circular issued by SuperintendentWhitford, in 1882. Jt gives a perspective view, a cross section, basement andfloor plans of a one-room building, drawn by Messrs. Edbrooke and Rurnbam,architects, Chicago. The size of the main building…
Architecture, Domestic · Designs and plans · School houses
Internet Archive · Building Technology Heritage Library · Public Domain Mark 1.0. Free to use for anything.