The Architect & engineer of California and the Pacific Coast (1905)
San Francisco, Calif. : Architect and Engineer Co · leaf 229
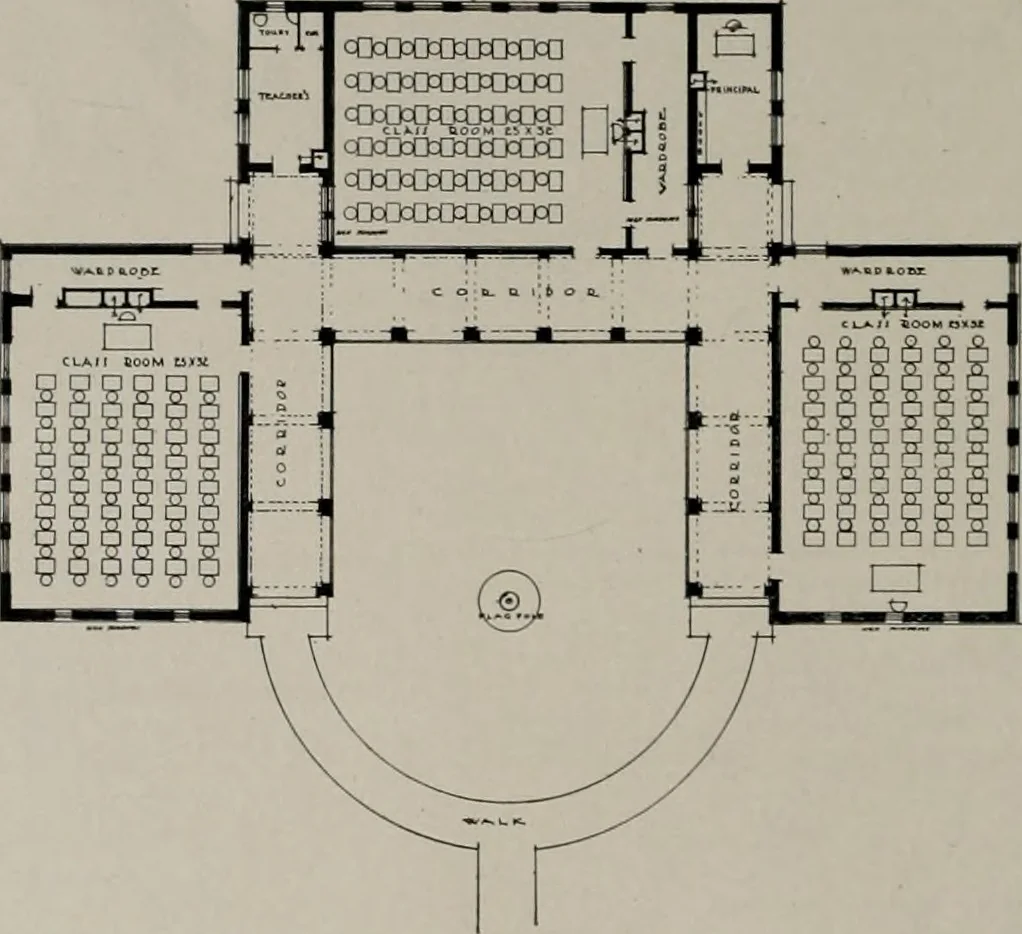
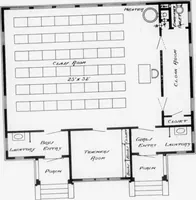
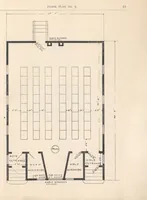
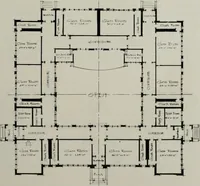
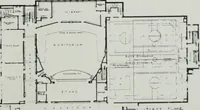
orridor would simplify argument and allow either sys-tem to be used by simply locking one of the doors. Hooks are placed atdifferent levels, generally in two rows, and are staggered about 12 inchesapart. Fire escapes, theoretically, are a valuable assistance and in some statesare called for bv law,… … Floor Plan of j-Room Rural School Building rite ArclitlccI and Eiiiiinccr 59 ill llie exit iif a Inuliliiijj by pupils iisins ihcni uiulcr normal coiulilioiis, letalone the evacuation of the entire roll during; excitement by fire or smoke.Every two-story building containinfj more than six rooms…
Architecture · Building
Internet Archive · Public Domain Mark 1.0. Free to use for anything.