Architecture ventilation and furnishing of school houses (1892)
Oliver E. Wells · Democrat Printing Co. · leaf 37
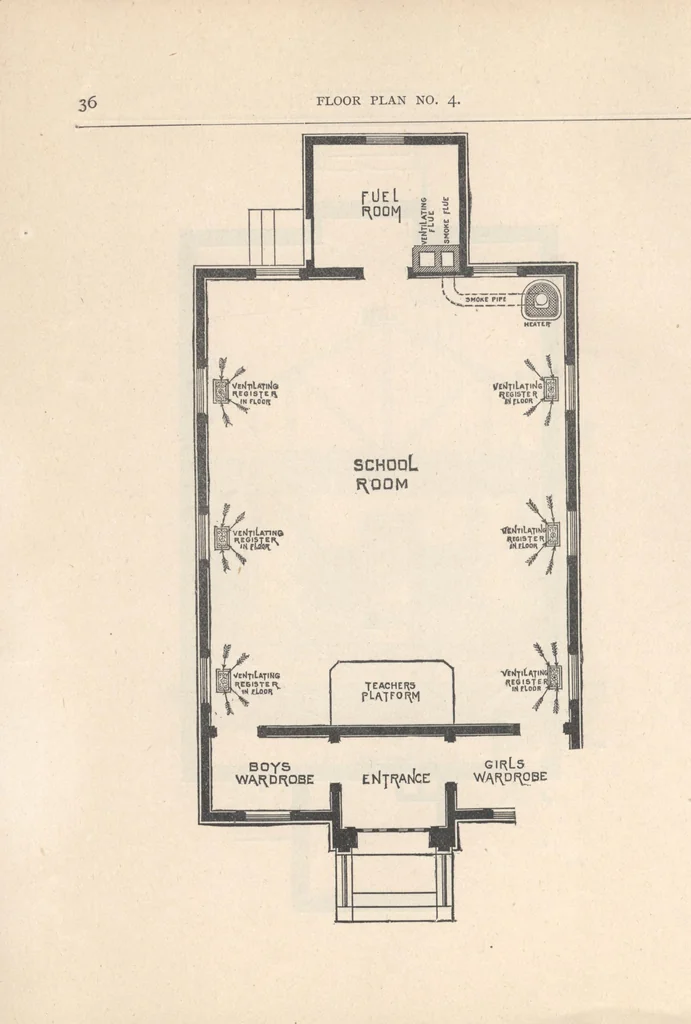
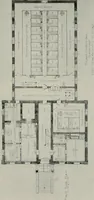
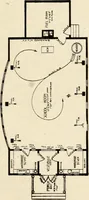
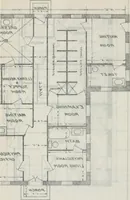
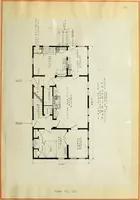
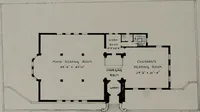
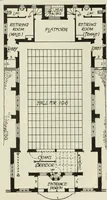
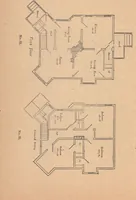
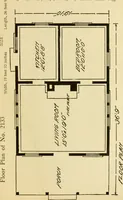
TWO ROOM SCHOOL HOUSES. 37 <Two Room gebool Rouses. The succeeding diagrams give the front elevation, basement and floor plansof a two-room building, from designs by J. Bruess, of Milwaukee. It will benoticed that closets are provided for in the basement. These can be used aswater closets in…
Architecture, Domestic · Designs and plans · School houses
Internet Archive · Building Technology Heritage Library · Public Domain Mark 1.0. Free to use for anything.