Architecture ventilation and furnishing of school houses (1892)
Oliver E. Wells · Democrat Printing Co. · leaf 57
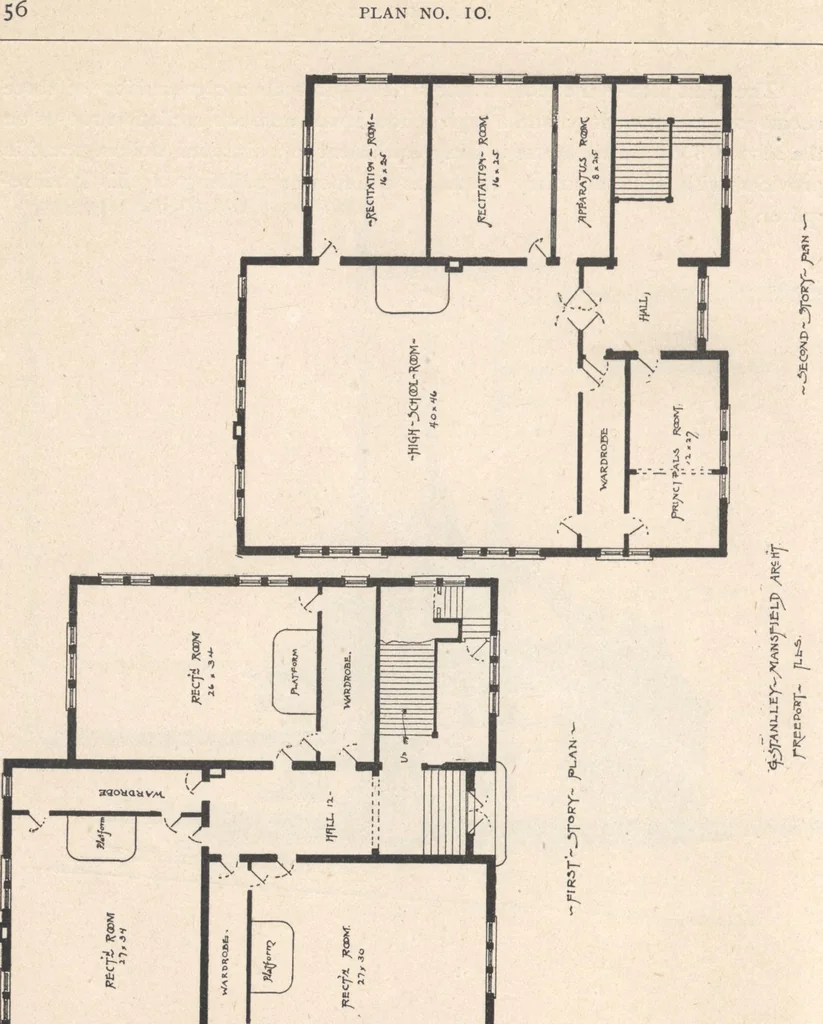
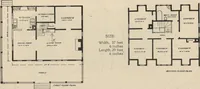
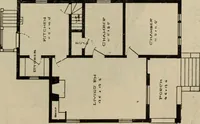
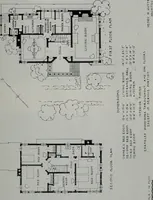
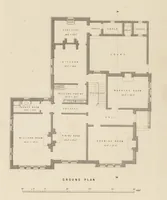
SECOND STORV PLAN- 4-FEET- pftCH- PLAN NO. 10. 55 The next plan — the tenth in the series — presents a combination of threerooms on the first floor, and a high school room and two recitation rooms onthe second floor. This house is fairly equivalent to a sixroom building, and isprovided with such… … EIGHT ROOM BUILDING. 57 The eleventh design gives a perspective view and floor plans of an eight-room, two-story building. This house has a fine front that is unique in ap-pearance, but the cut fails to convey its real attractiveness. It will be noticedthat but one wardrobe is provided for each…
Architecture, Domestic · Designs and plans · School houses
Internet Archive · Building Technology Heritage Library · Public Domain Mark 1.0. Free to use for anything.