Guaranteed building plans with interior views and details : a standard collection of new, original and artistic designs of cottages, bungalows, residences and flats of frame, brick, cement, plaster, concrete blocks, hollow tile, stucco etc. and farm buildings of all descriptions together with interior and exterior details and interior views. (1915)
William A. Radford · Radford Architectural Company · leaf 70
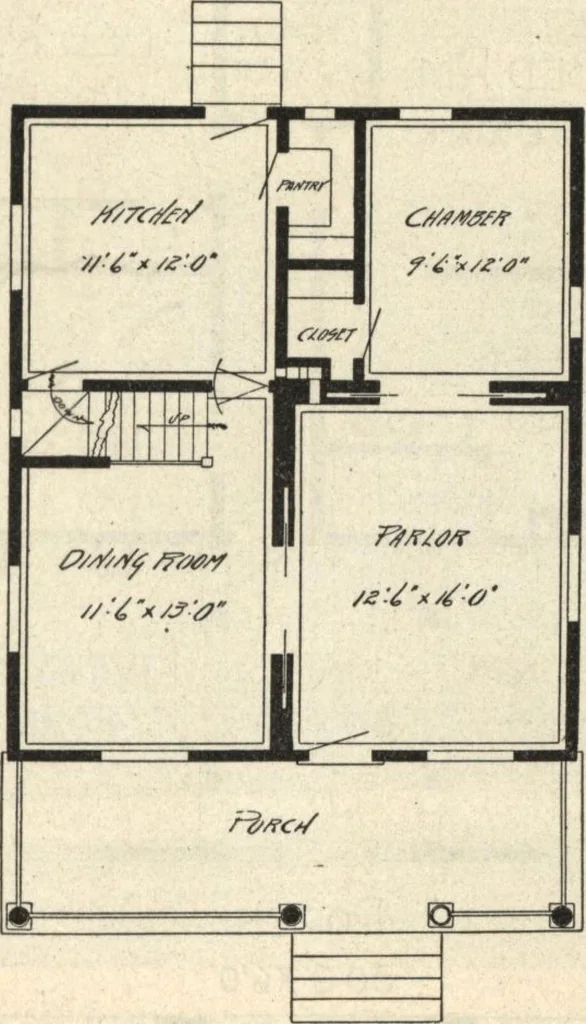
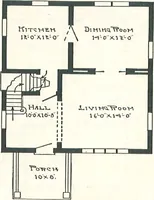
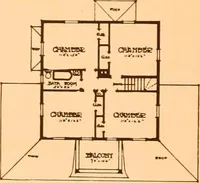
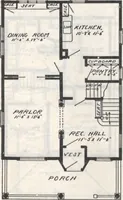
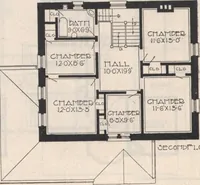
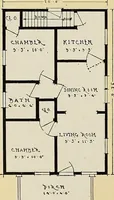
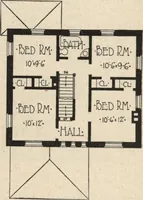
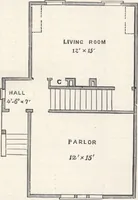
ible to embellish a low cost housewith a veranda in such a way as toadd several hundred dollars to thevalue of the property. Sometimes when there are old per-sons in the house, a bed room on thefirst floor is a great convenience. Be-sides this lower bed room, there isa good kitchen, a fair sized… … A person can build a house like thisand screen the front porch with climb-ing vines, plant shrubbery along thesides and give it a neat, attractive ap-pearance such as many expensivehouses do not possess. S, First Moor. Second Floor. Arrangement of house, size 26 by 3^ feet. 72 GUARANTEED BUILDING…