William A. Radford · Radford Architectural Company · leaf 128
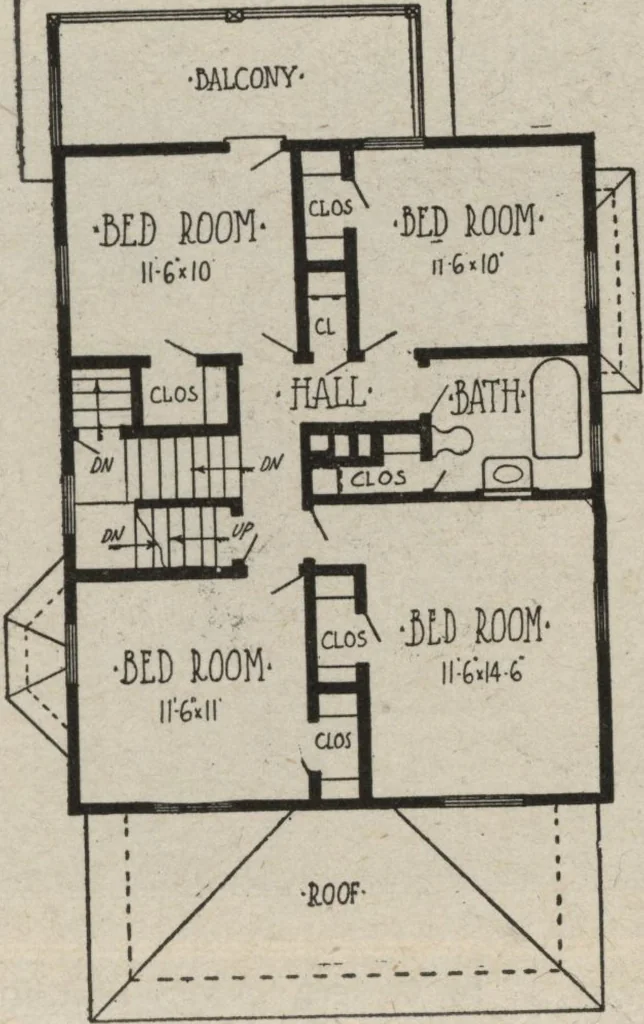
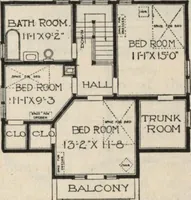
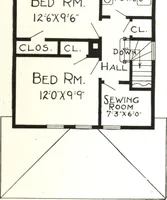
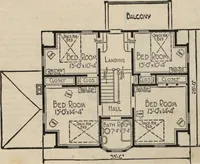
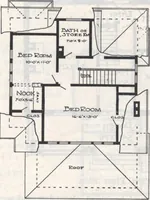
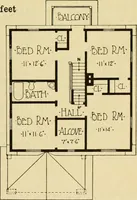
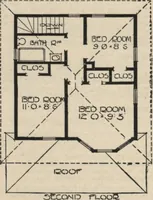
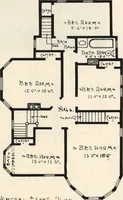
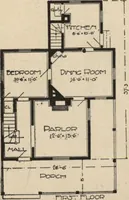
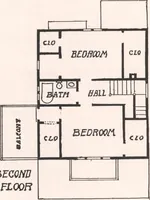
ced up on the other side by thekitchen, reception hall and stairway. Upstairs there are four very pleasantbedrooms. The plan is just right fora bathroom between two of the bed-rooms on one side and the stairway sim-ilarly situated on the other side, whilethe clothes closets are principally… … First Floor Plan. Second Floor Plan. BLUE PRINTS AND Complete Specifications SHOULD BE USED WHEN BUILDING Because you will know in advance how the building will look. Because you will know in advance what the building will cost. Because you will save money by saving the contractors time. Because we…