William A. Radford · Radford Architectural Company · leaf 138
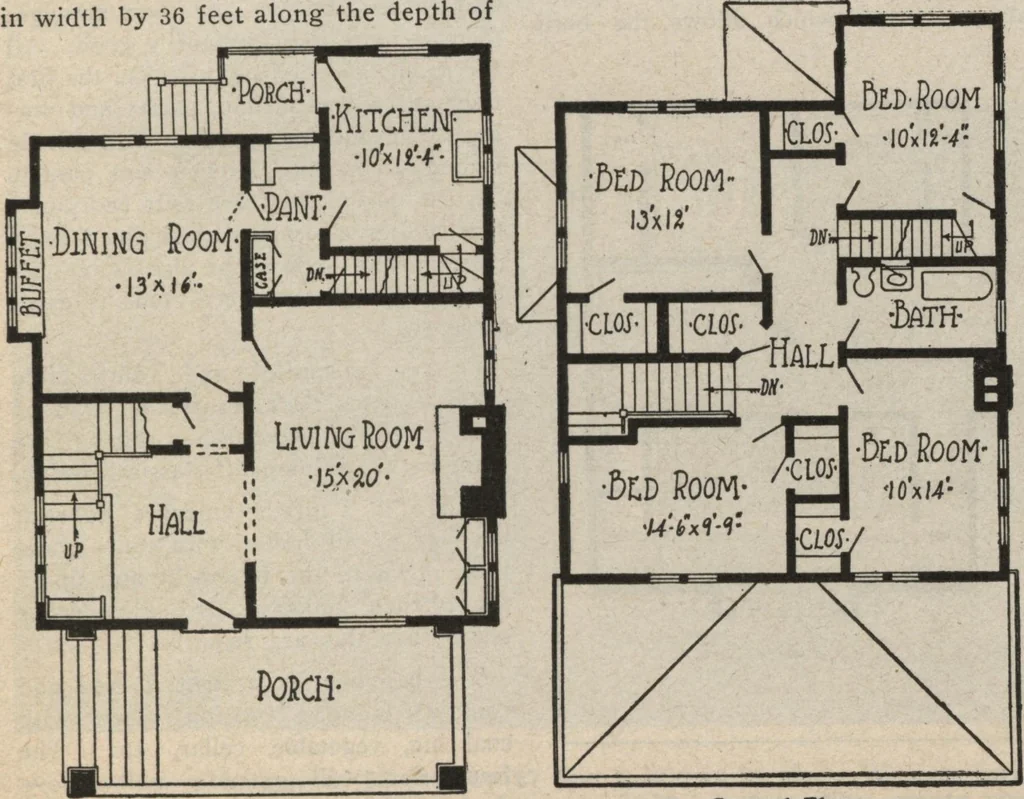
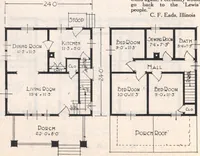
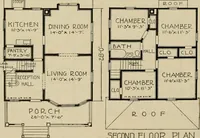
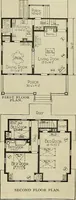
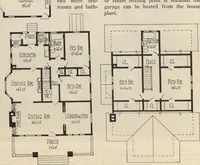
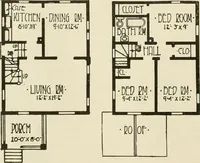
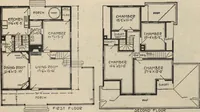
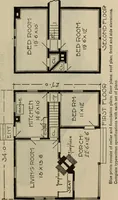
of twenty-two pages of typewritten matter. When ordering, askfor Design No. 6535L. Square Residence with CementPlastered Second Story ON this page are perspective viewand floor plans of an eight-roomhouse of very neat, graceful lines—an economical structure. It is 28 feetin width by 36 feet along… … First Floor Second Floof Arrangement of Eight-Room House, Size 28 by 36 Feet The interior of this house is cozyand comfortable. A broad porch ex-tends clear across the front. En-trance from the porch is direct intothe reception hall. To the right,through a broad doorway is the largeliving room with…