William A. Radford · Radford Architectural Company · leaf 159
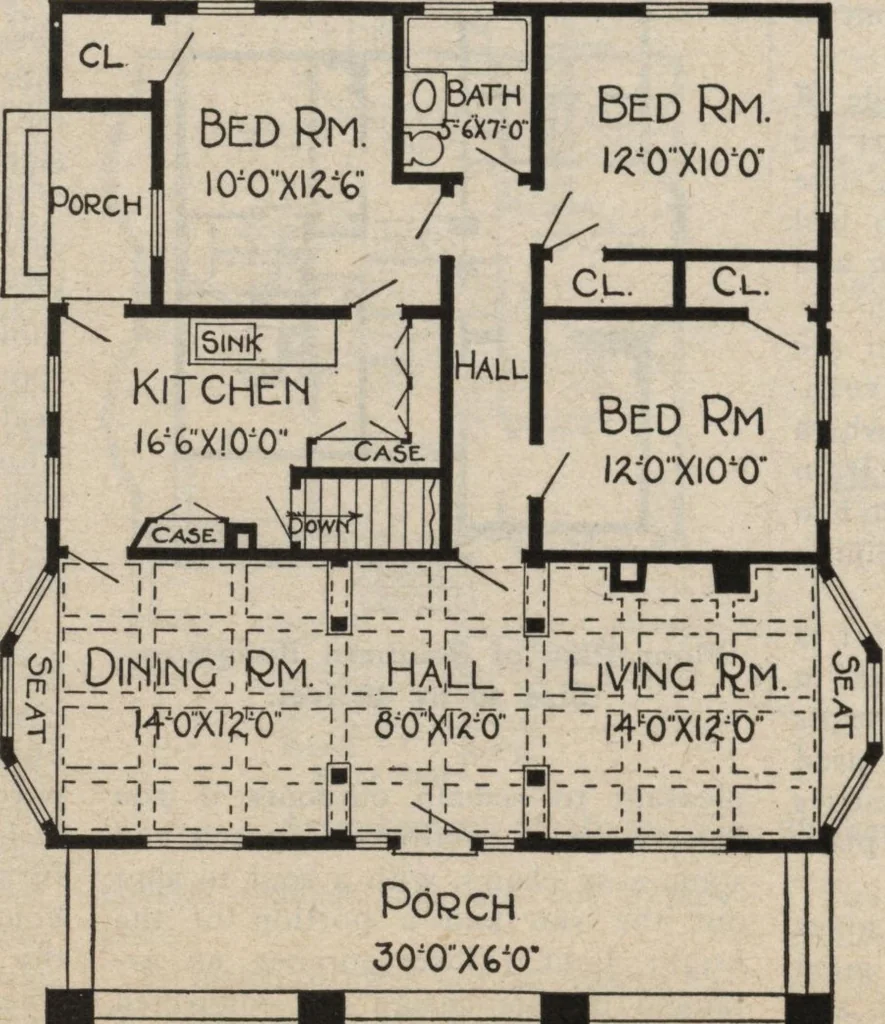
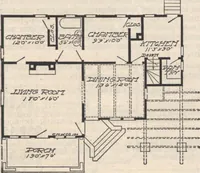
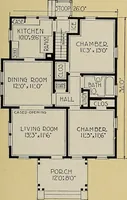
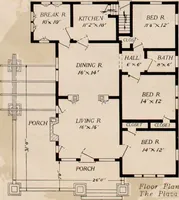
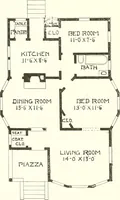
eats, of course,will be upholstered to match the gen-eral color scheme. These seats takethe place of chairs to a certain extent,and help materially in the generaldecorative plan. The fireplace maybe finished in colors suitable to workin with the furnishings. The arrangement of the bath roomand bed… … Floor Plan of Bungalow, Size 38 by 36 feet 6 splendidly, and does it without a long,dark hallway. The bath room is con-veniently arranged for each bed roomwithout being connected with any. It is not necessary to have a pantrywhen the kitchen is finished with abuilt-in cupboard divided off in…