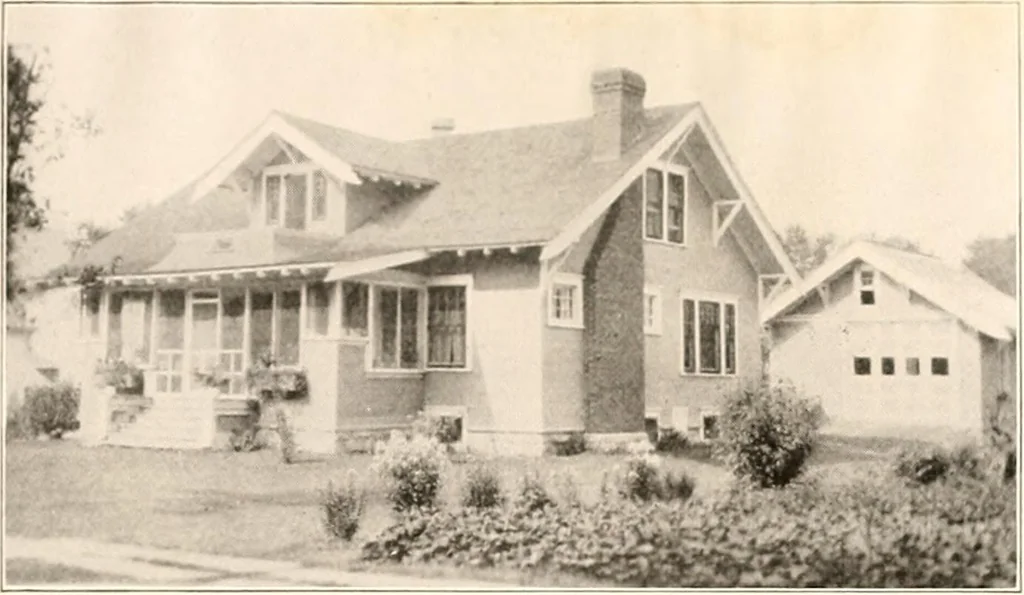
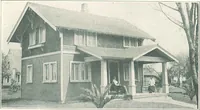
The plan book of American dwellings : being a compilation of original home designs, showing actual photographic exteriors and floor plans of moderately priced bungalows, cottages, residences (1914)
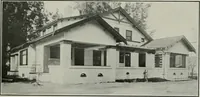
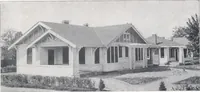
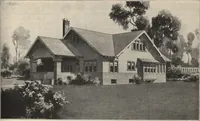
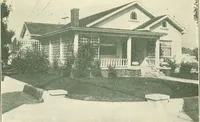
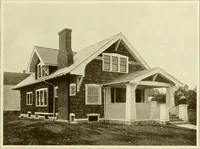
k m r ! CHAMBER l2-0XH-0 CHAMBER 5-o xi in- complete plans and specifications for using Denison Load-Bearing Tile,licensed under Wilson-System Bearing Wall Construction for $40. GLENN L. SAXTON. ARCHITECT, MINNEAPOLIS 245 … A Physicians Bungalow in New Hampshire—No. 782 This is especially well adapted to a wide lot or for a suburban homewhere there is ample space to give an attractive setting to the beauties ofthis dwelling. The arrangement of the rooms is complete in every respect. In thesecond story there is a…
Dwellings · Architecture, Domestic
Internet Archive · Smithsonian Libraries · Public Domain Mark 1.0. Free to use for anything.