William A. Radford · Radford Architectural Company · leaf 28
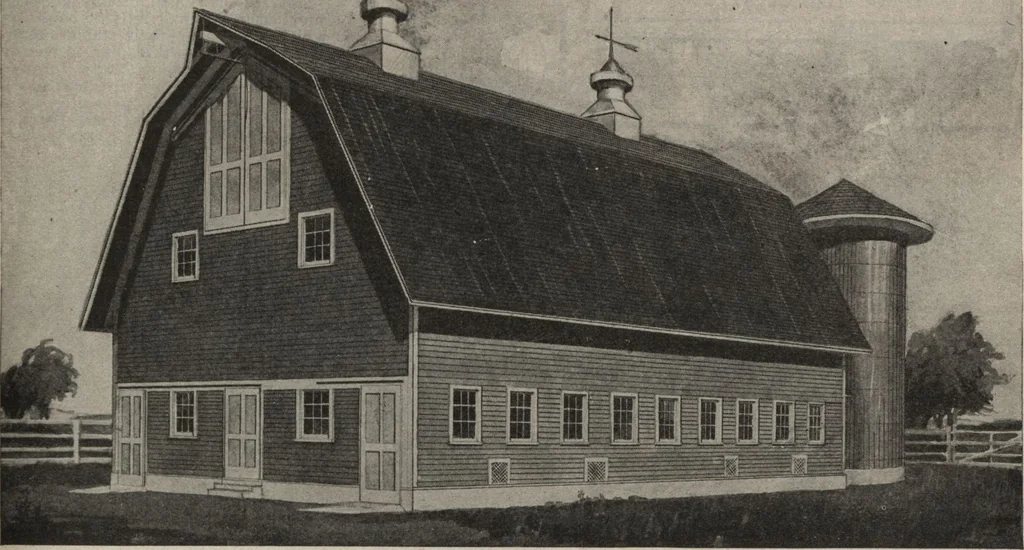
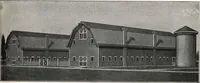
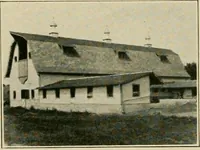
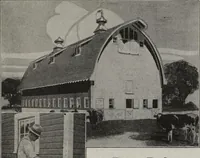
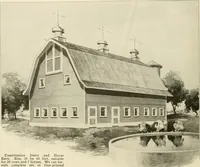
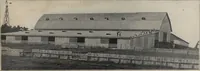
Plan Arranged for Cow and Horse Stable, No. A2495^L … A MODEL MODERN FARM BUILDING WITH CHOICE OF FLOOR PLANS This is a building with high gambrel roof, giving extra storage capacity. The ground floor is arranged for thirtycows in one plan and for twenty-two cows and six horses in the other. General dimensions, not including silo addi-tion, are 60 by…