Guaranteed building plans with interior views and details : a standard collection of new, original and artistic designs of cottages, bungalows, residences and flats of frame, brick, cement, plaster, concrete blocks, hollow tile, stucco, etc. and farm buildings of all descriptions together with interior and exterior details and interior views arranged and described by William A. Radford. (1915)
Radford, William A., 1865- · Radford Architectural Company, New York · leaf 207
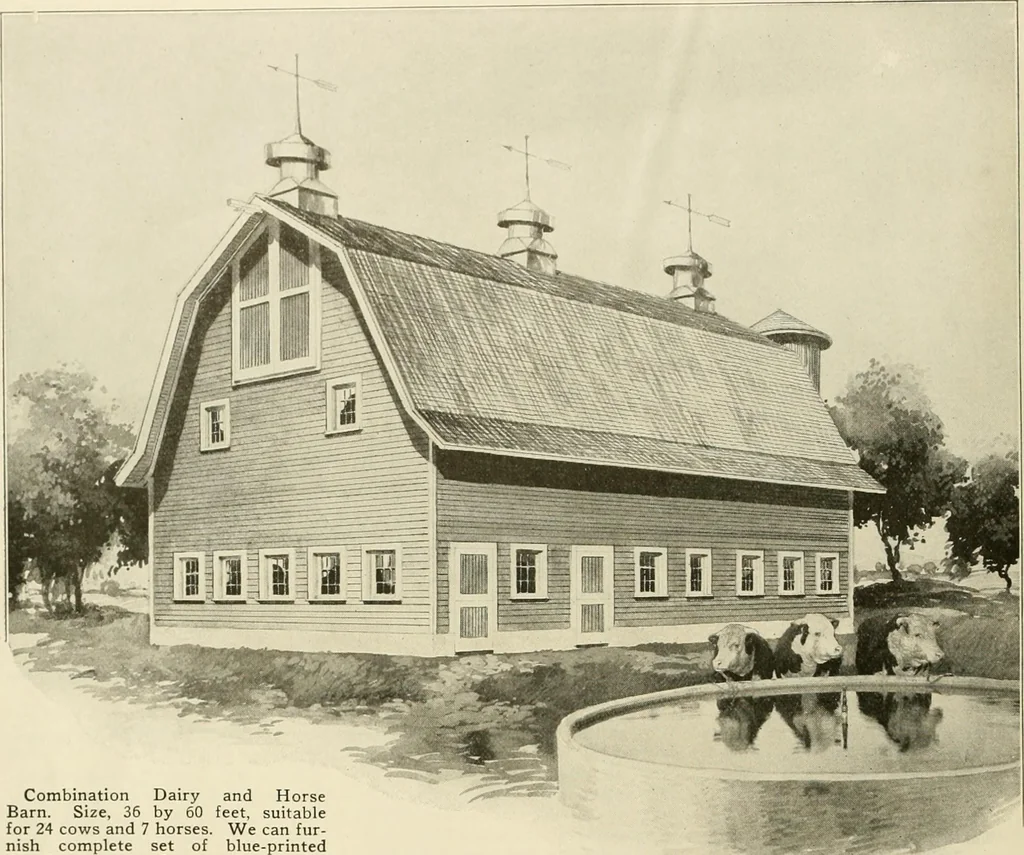
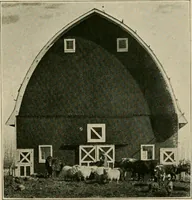
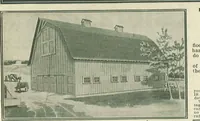
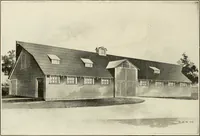
isfactory to stockmen wholiave tried this plan. It gives a shedthat may be opened in mild weatherand made close in cold weather inwinter. There are suflicient windows toadmit light at all times. The feed, both silage and hay, areconvenient and easily handled, sothat the animals may be properlycared… … Combination Dairy and HorseBarn. Size, 36 by 60 feet, suitablefor 24 cows and 7 horses. We can fur-nish complete set of blue-printedworking plans and typewritten spec-ifications for only $6.00 per set. Whenordering, ask for Design No. A300H. Combination Dairy andHorse Barn .X combination farm barn…
Architecture, Domestic -- Designs and plans · Animal housing -- Designs and plans · Trade catalogs -- Architecture, Domestic -- Designs and plans
Internet Archive · Winterthur Library · Public Domain Mark 1.0. Free to use for anything.