William A. Radford · Radford Architectural Company · leaf 30
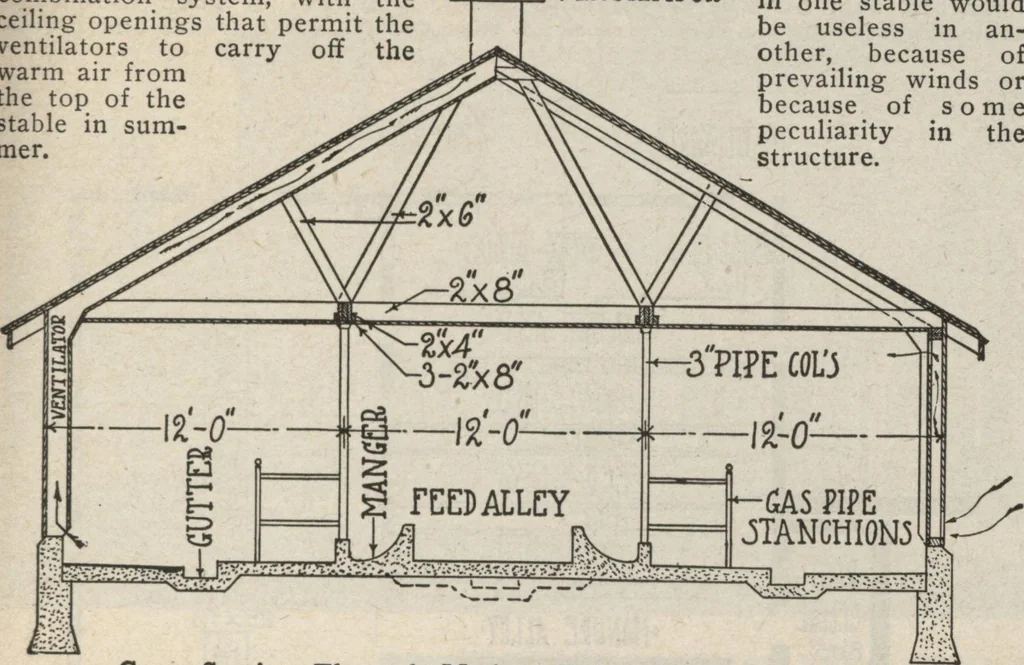
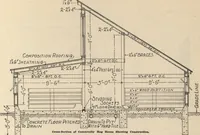
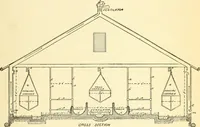
e is a |-=combination system, with theceiling openings that permit theventilators to carry off thewarm air fromthe top of thestable in sum-mer. As it reaches the outer walls its de-scends and is drawn through the out-let flues from near the floor behindthe cows. Practical stable ventilation must… … Cross-Section Through Modern Dairy Stable, No. A238L There may be built—in the concretefloor in the feed passageway—a cen-tral air duct to admit fresh air. Overthis air duct is placed a wooden walk,built of 2x4 cross pieces, with theboards nailed on lengthwise. Thisleaves an opening between tne…