William A. Radford · Radford Architectural Company · leaf 49
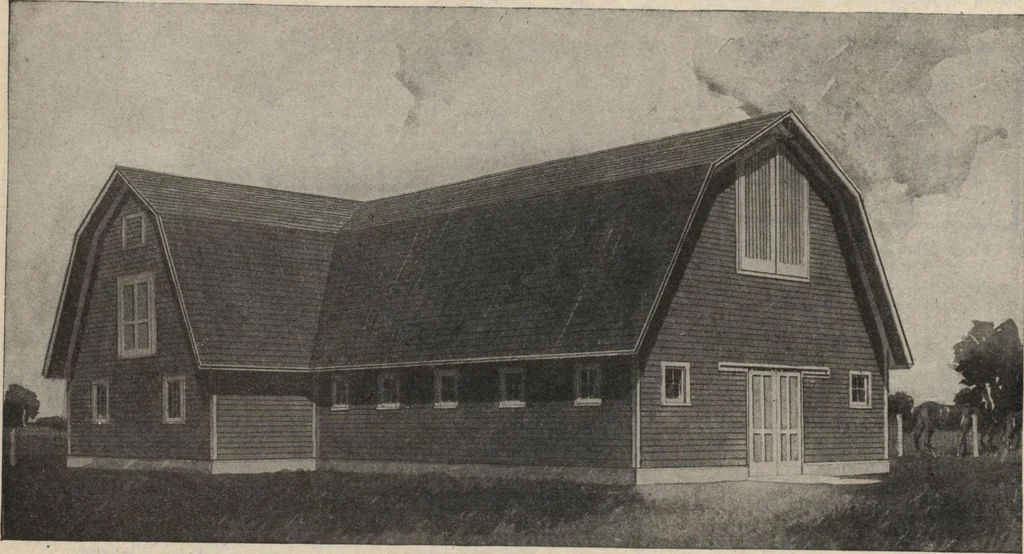
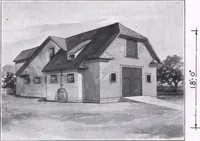
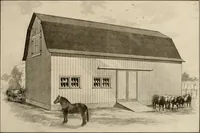
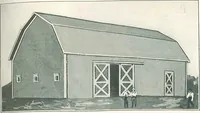
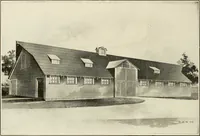
rp point. The mainrafters are placed 6 or 8 feet apart,according to the size of the barn, andthey are tied together by 2x4s, run-ning crossways. The 2x4s are set in% of an inch and are nailed and toenailed like girths. %-inch strips, 4inches wide, are nailed to these girths,reaching from the plates… … LARGE RIGHT-ANGLE HORSE BARNA gambrel horse and vehicle barn 70 by 30 feet. Ell projects ten feet for extra vehicle room soace StahU E^JVMbIe ^ SlX f!ngle iStalIs and °ne box st*IL There ^\SS^^^h^^^ fSnShD«fin Nc> A133L!Ue-pnnted W°rkmg Plans and tyP^ritten specifications for only |6.00l When…