William A. Radford · Radford Architectural Company · leaf 81
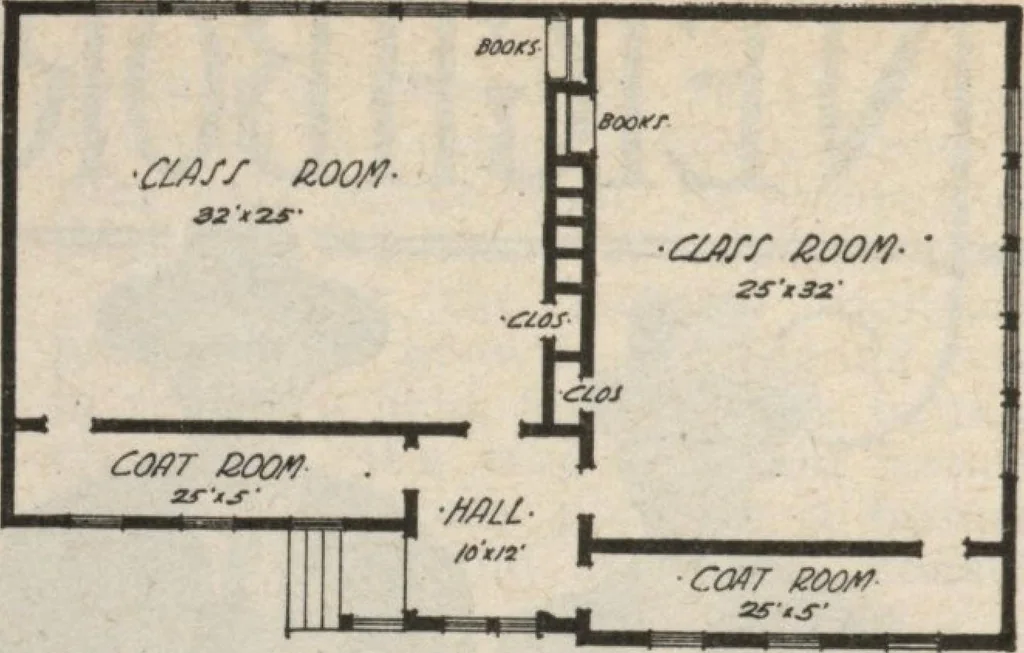
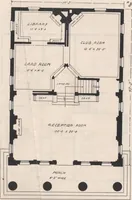
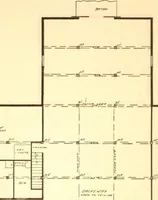
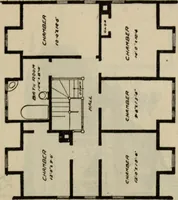
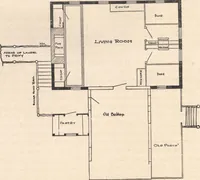
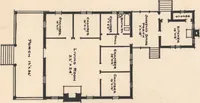
their schooling to buildingsof a hundred rooms or more. The es-sentia^ of proper lighting, heating andventilation should be just as carefullytaken care of in the small building as inthe large. Coat-room accommodationsshould be just as ample. Mr. G. W. Ashby, the well-knownschoolhouse architect of… … Floor Plan of 2-Room School structed, clapboard in the main story,and with gable ends sided with cementplaster on metal lath, and ornamentedwith exposed timbers. Two standard-size class-rooms are contained, eachwith coat-room opening both from theentrance hall and from the class-room.No space is…