Radford's combined house and barn plan book (1908)
Radford, William A., 1865- · Chicago, Ill. : The Radford architectural co · leaf 208
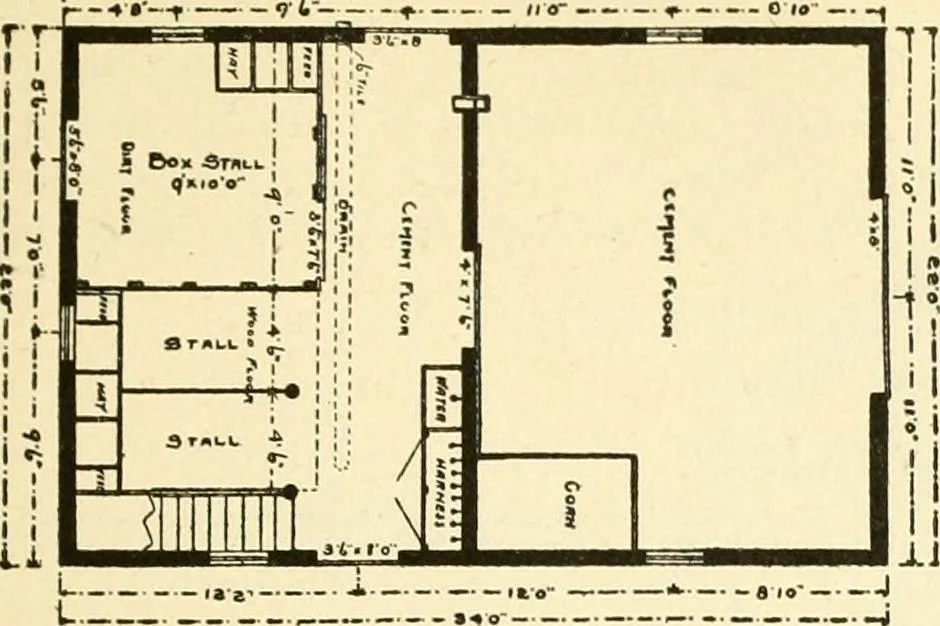
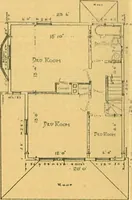
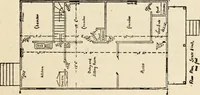
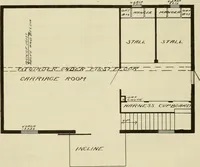
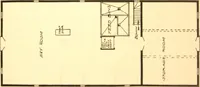
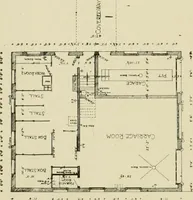
lank to give them theproper pitch. Another cross piece an inchthick is placed in the middle to strengthen tamped level over the cement. Some horse-men prefer a cement bottom with a footor two of straw; either way is good enoughif the horses have the right kind of care.The oat bin is in the hay loft… … —i X 1 w\ having the feed overhead and chutes for tion is a good thing. A horse will standthe different kinds of feed to the floor be- for hours with his head out of such a doorlow, feeding is made easy. with evident satisfaction. VILLAGE STABLE WITH CELLAR—Ai 16Cost of Blue Prints, $5.00A very…
Architecture, Domestic · Barns
Internet Archive · Public Domain Mark 1.0. Free to use for anything.