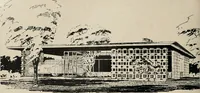
A book of plans for Lakewood lot-owners: cottages and bungalows (1913)
Lakewood Lumber & Construction Co. · Lakewood Lumber & Construction Co. · leaf 15
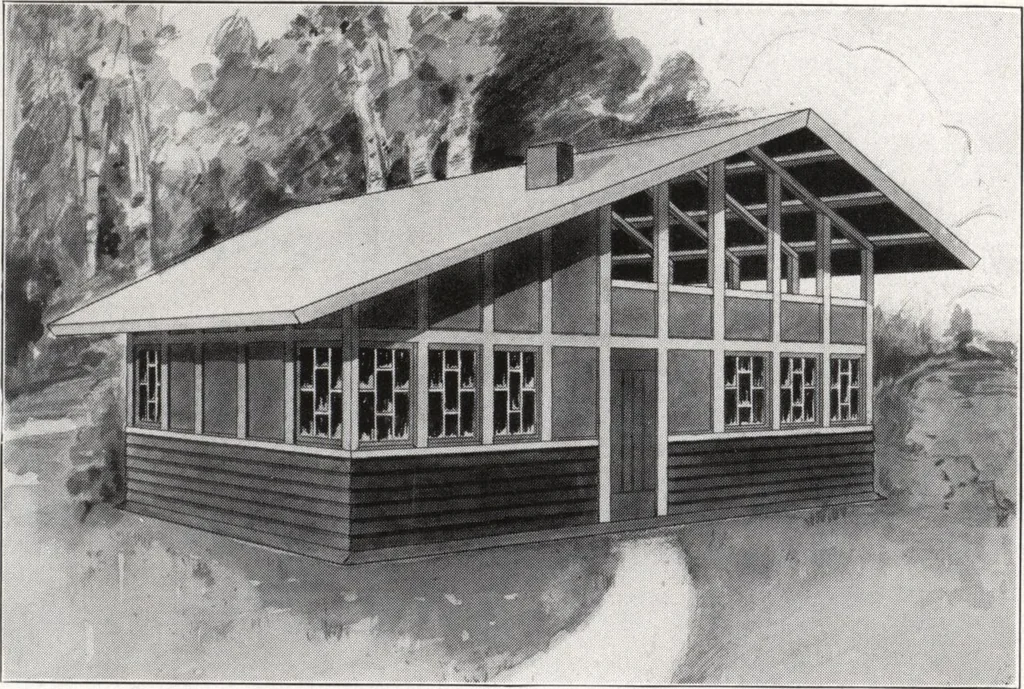
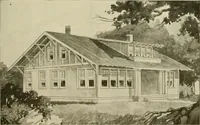
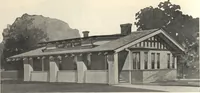
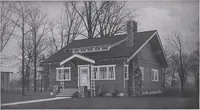
e you your choice of either the roofshown in this picture or the one on the cottage on thefront cover of the book. The house contains five rooms, two closets and a largefront porch, and the outside dimensions are 20x36 feet. The sides are board and battened to the window line anddrop siding above…