Chicago Millwork Supply Co. · Chicago Millwork Co. · leaf 29
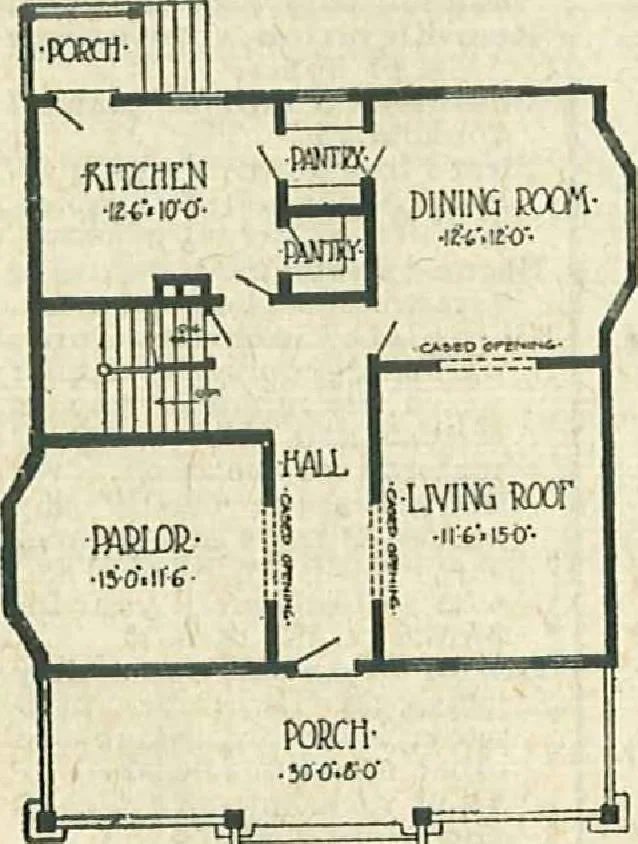
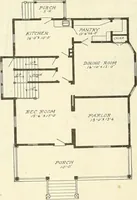
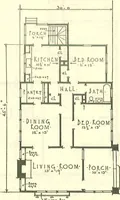
Design 138—Size 30x30 feet, not including porches or bays. … NO CHANCE FORERRORS Our plans have been pre-pared by practical men andhave been proven right. Allplans are accurately drawnto a scale and are so plainthat any carpenter or con-tractor can easily understandthem. First Floor PlanPAGE TWENTY-EIGHT A LOT 40 FEET WIDEWOULD BE SUITABLEFOR THIS BUILDING
Architecture, Domestic · Designs and plans
Internet Archive · Building Technology Heritage Library · Public Domain Mark 1.0. Free to use for anything.