Guaranteed building plans with interior views and details : a standard collection of new, original and artistic designs of cottages, bungalows, residences and flats of frame, brick, cement, plaster, concrete blocks, hollow tile, stucco, etc. and farm buildings of all descriptions together with interior and exterior details and interior views arranged and described by William A. Radford. (1915)
Radford, William A., 1865- · Radford Architectural Company, New York · leaf 233
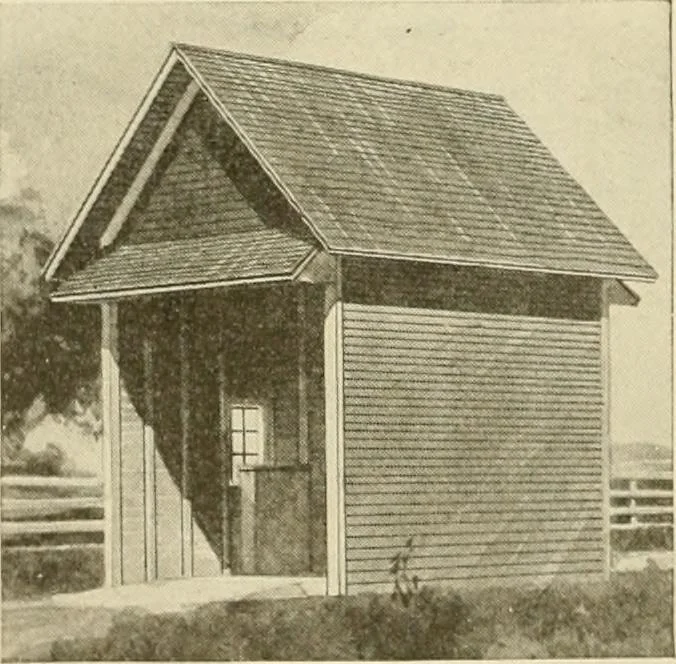
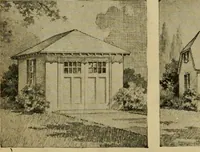
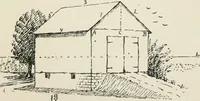
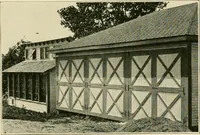
y 16 footbase, with doors at each end 12 feethigh to permit a load of hay to bedriven onto the scales and weighedand driven off at the other end. To make the scale available forweighing live stock, a heavy fence tohold the slock on the scale is needed.It should be made heavy with 4 Ijy 4-inch… … SCALE HOUSEA neat, inexpensive building thatshould be on every farm. Size, 14 by16 feet. We can furnish complete setof blue-printed working plans andtypewritten specifications for only$2.00. When ordering, ask for De-sign No. A187 H. are well cross-braced and the gatesare made heavy to stand the…
Architecture, Domestic -- Designs and plans · Animal housing -- Designs and plans · Trade catalogs -- Architecture, Domestic -- Designs and plans
Internet Archive · Winterthur Library · Public Domain Mark 1.0. Free to use for anything.
![An illustration from [Catalog] (1915)](https://img.insideoutlibrary.com/img/200/ia-catalog00fold-11-6.webp)
![An illustration from [Catalog] (1915)](https://img.insideoutlibrary.com/img/200/ia-catalog00fold-10-5.webp)