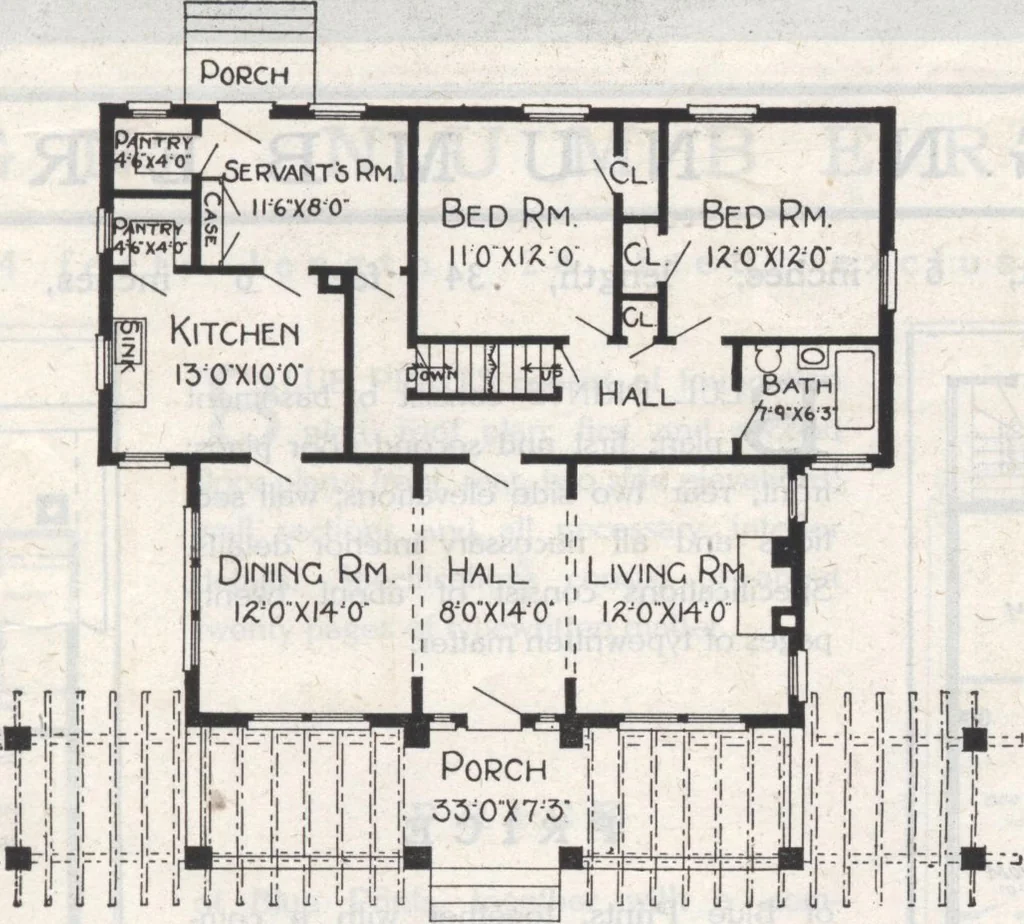
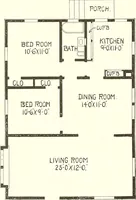
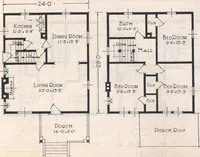
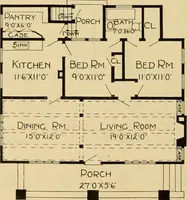
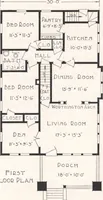
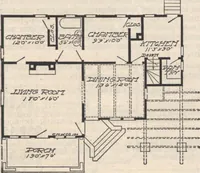
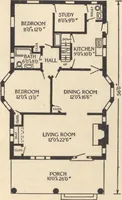
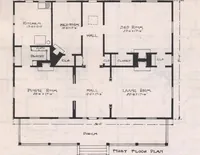
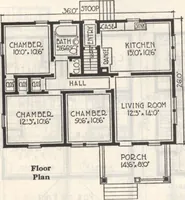
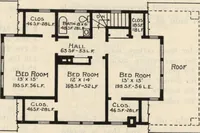
PEICE of Blue Prints, togetherwith a complete set oftypewritten specifications ONLY TEN DOLLABS We mail Plans and Specifications the same day or-der is received. Floor Plan Design No. 8302 Size: Width, 44 feet; Length, 34 leet 6 inches Blue prints consist offoundation plan; roofplan; floor plan;… … PMCE of Blue Prints, togetherwith a complete set oftypewritten specifica-tions ONLY TWELVEDOLLAEg We mail Plans andSpecifications same dajorder is received. Floor Plan DESIGN NUMBER 6080 Size: width, 28 feet, 6 inches; length, 34 feet 6 inches, exclusive ot porches
Architecture, Domestic · Designs and plans
Internet Archive · Building Technology Heritage Library · Public Domain Mark 1.0. Free to use for anything.