Radford's brick houses and how to build them... (1912)
William A. Radord · William A. Radford · leaf 70
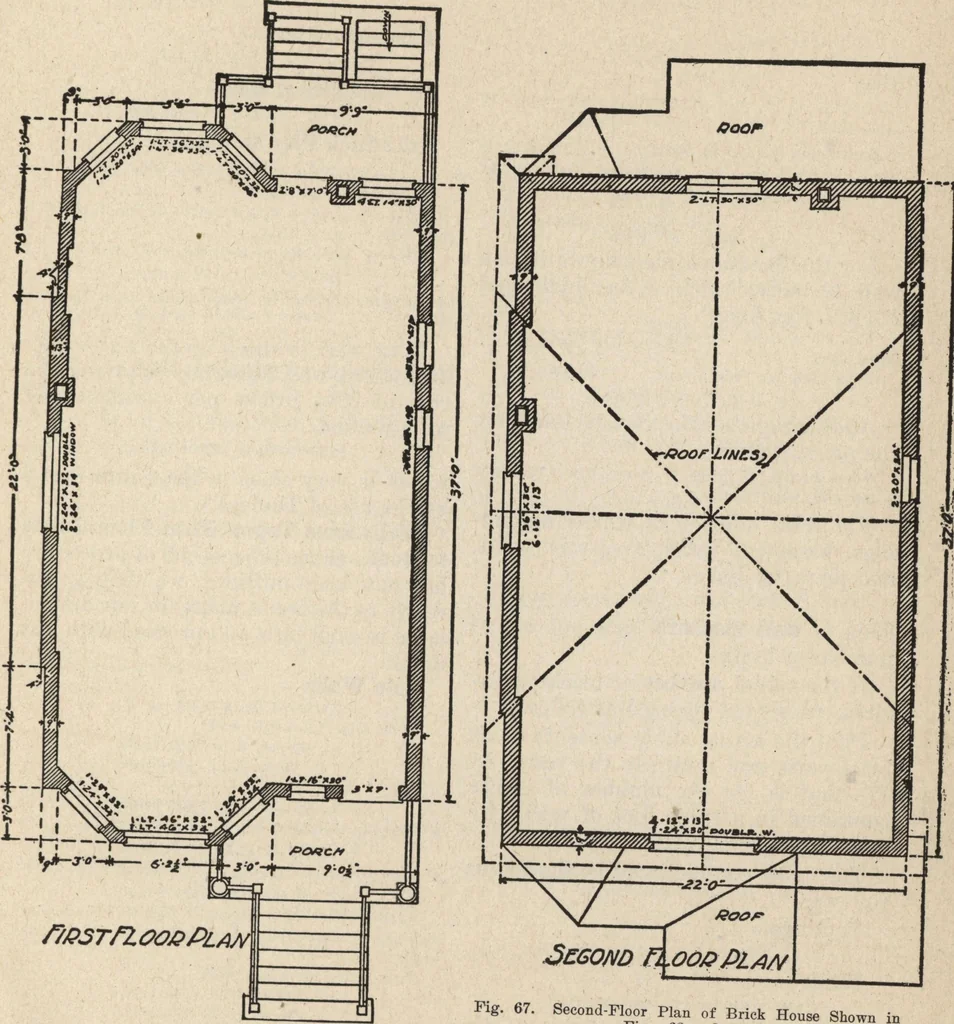
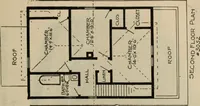
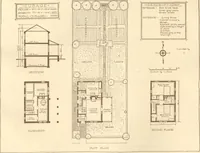
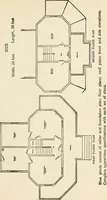
ring these as walls either 12 or 16inches thick as the case may be, wehave: 7X1%X2 = 19 SCL- ft- of wal1 surface in 2piers, 16 inches thick. From table for 16-inch wall, 10 sq. ft. = 300 bricks9 sq. ft. = 270 bricks Total, 570 bricks Also, 4 X IVs X 2 = 11 sq. ft. of wall surface in 2piers, 16… … /7/?2TFIoo&Pl/w Fig. 62 First-Floor Plan of House Shown in Figs 63and 64. Fig. 67. Second-Floor Plan of Brick House Shown inFigs. 62 and 64. 62 RADFORDS BRICK HOUSES From table for 12-inch wall, 10 sq. ft. = 225 bricks5 sq. ft. = 113 bricks Total, 338 bricks Also, 4 X 1% =5% sq. ft. (nearly) of…
Architecture, Domestic · Garages
Internet Archive · Building Technology Heritage Library · Public Domain Mark 1.0. Free to use for anything.