The Architect & engineer of California and the Pacific Coast (1905)
San Francisco, Calif. : Architect and Engineer Co · leaf 245
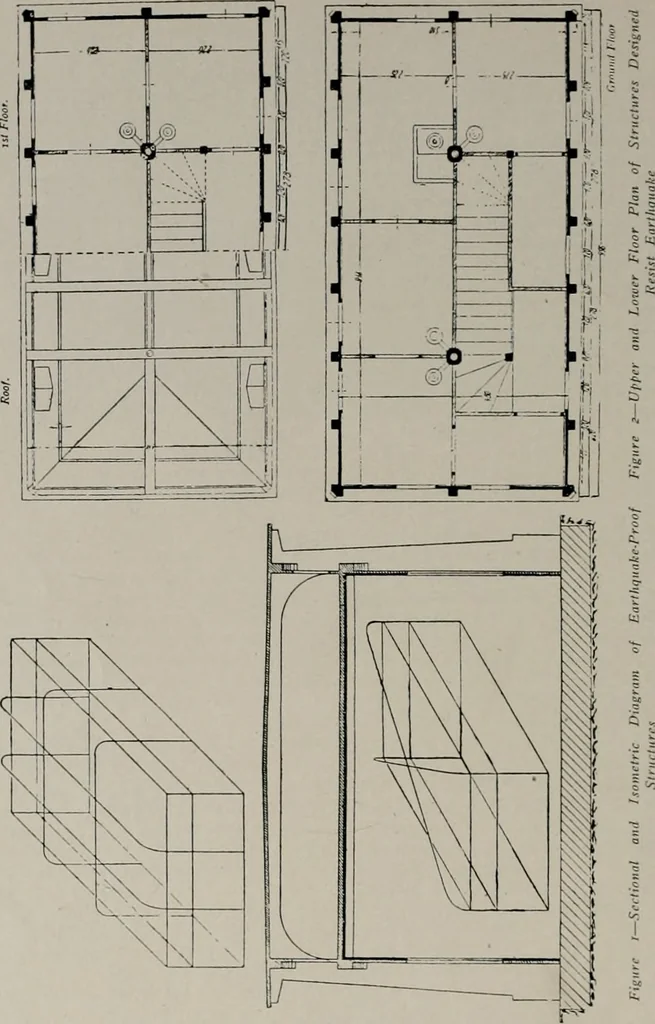
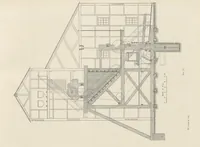
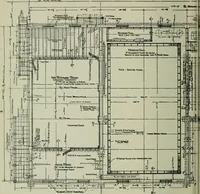
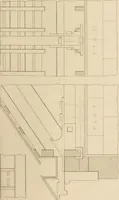
). Frames crossing at right angles have been adopted, as sufficientstrength can be secured by this means, and the difficulties of diagonalframes are avoided. The arrangement of the reinforcement is shown inFigs. 4 and ?. Each upright of the framework has four flat bars 50x6 •Editor of Beton u.… … mm. (2 in. x ,4 in.) anchored in the foundation by means of channel iron.There is no diminution in the dimensions of columns in the upper stories.The walls are of S to 8 cm. (2 to 3J4 >•) concrete, reinforced with rods,the lining being 3 cm. (1^ in.) thick. Windows are built in as shown inFig.…
Architecture · Building
Internet Archive · Public Domain Mark 1.0. Free to use for anything.