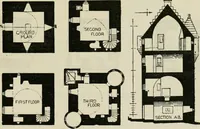
The castellated and domestic architecture of Scotland, from the twelfth to the eighteenth century (1887)
MacGibbon, David, d. 1902, Ross, Thomas, 1839-1930 · Edinburgh : D. Douglas · leaf 311
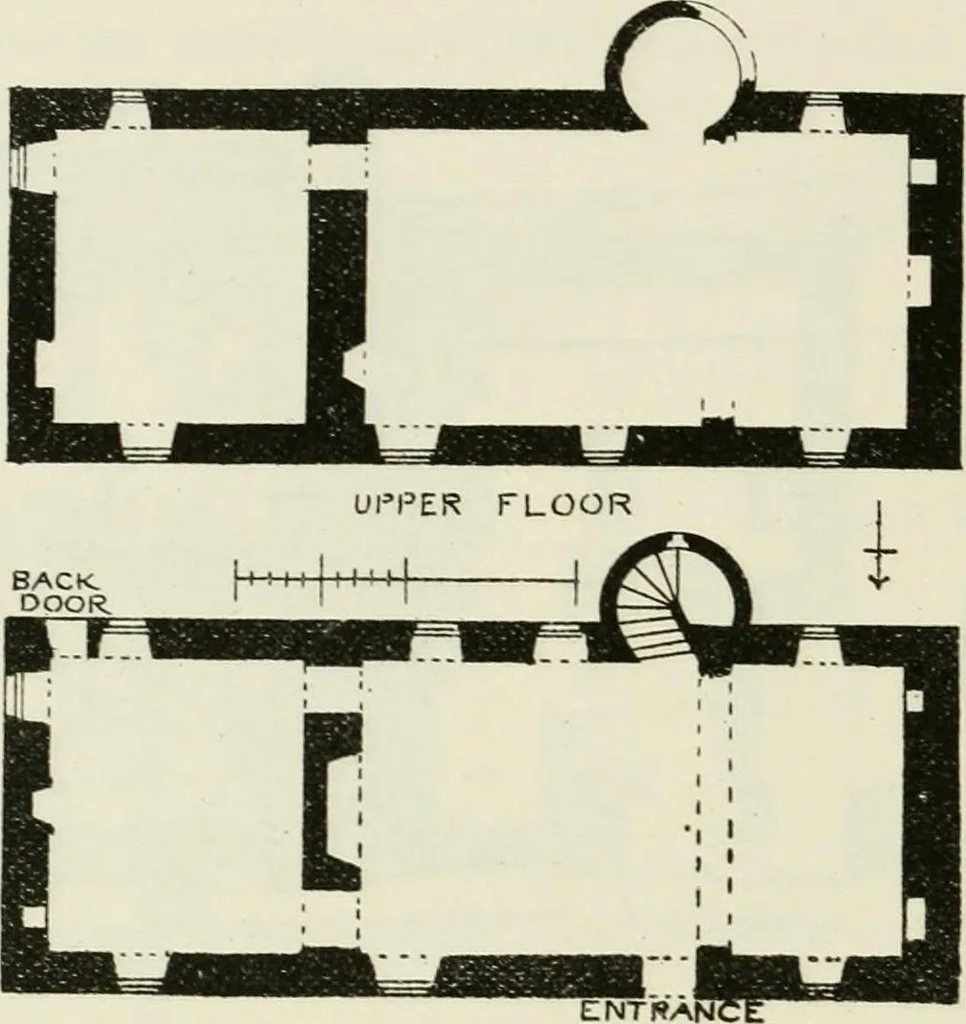
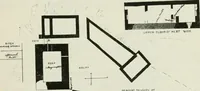
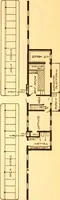
We are indebted to Mr. James J). Roberton, Glasgow, for the plan anddescription of this building. FOUUTII PERIOD — 296 DUNYVEG AND LOCUGOBME and measures 56 feet by 22 feet. Tt has been a very plain unpretending,two-storied dwelling. A room on the ground floor has a large fireplace, andthere are… … ENTRAK GROUND FLOOR Fig. 14UI.- liiiiLlhiii Maii.siuii-Uoiisi-. Plans of tiruuiid Floor ami Ulilur bloor. down from the main house, cannot now be ascertained, as the roof is off.The upper floor is lighted with dormer windows, which are supported bya small and plain continuous corbel. The walls and…
Architecture · Architecture, Domestic · Castles
Internet Archive · California Digital Library · Public Domain Mark 1.0. Free to use for anything.