Radford's Combined House and Barn Plan Book (1908)
Radford Architectural Company · leaf 120
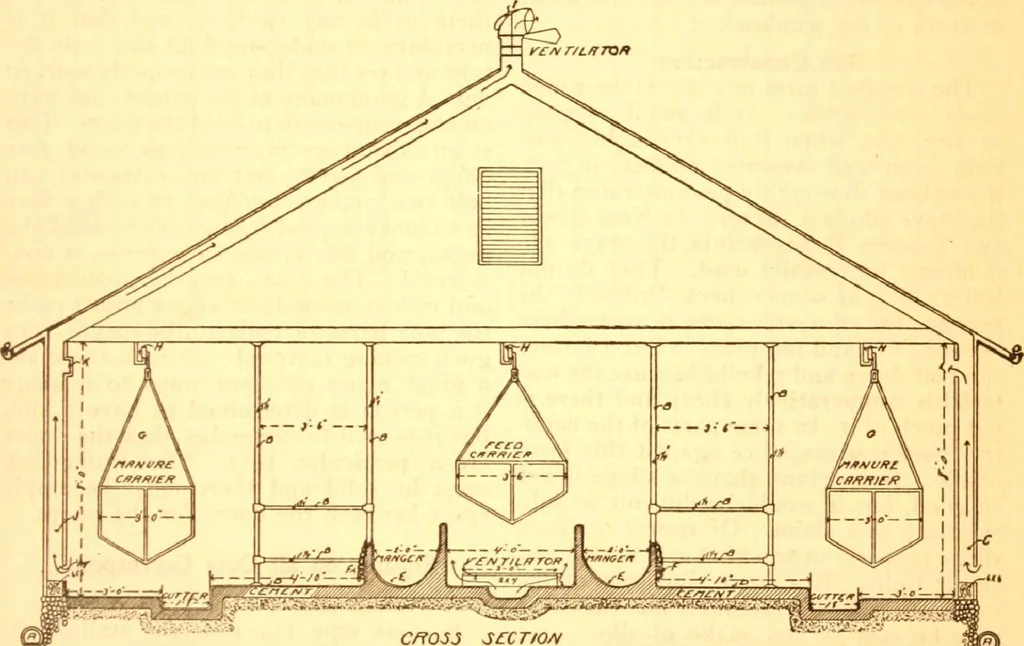
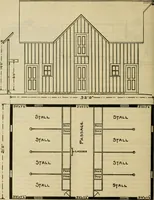
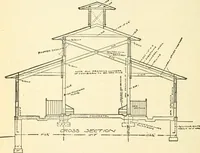
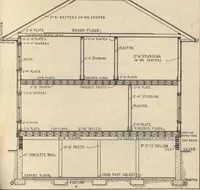
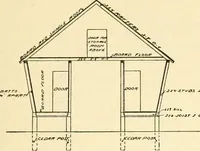
ystem is shown in the cuts. It pays toto put on an eave trough whether the wateris wanted for use or not because the dripfrom the eaves will cause dampness andthis should be avoided. Because the build-ing is low a light roof is sufficient. Twoby four rafters are heavy enough if wellsupported by… … ,.__,:*• — -, 1 3-r f • - - , r 1 -
Pattern book · Architecture, Domestic · Designs and plans · Farm buildings · Barns
Internet Archive · Building Technology Heritage Library · Public Domain Mark 1.0. Free to use for anything.
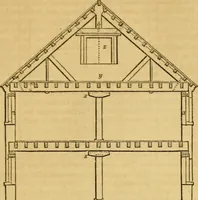
![An illustration from Bicknell's village builder. Elevations and plans for cottages, villas, suburban residences, farm houses [etc.] also exterior and interior details for public and private buildings, with approved forms of contracts and specifications. Containing fifty-five plates drawn to scale (1872)](https://img.insideoutlibrary.com/img/200/ia-bicknellsvillage00bick-140-118.webp)