Radford's Combined House and Barn Plan Book (1908)
Radford Architectural Company · leaf 134
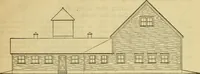
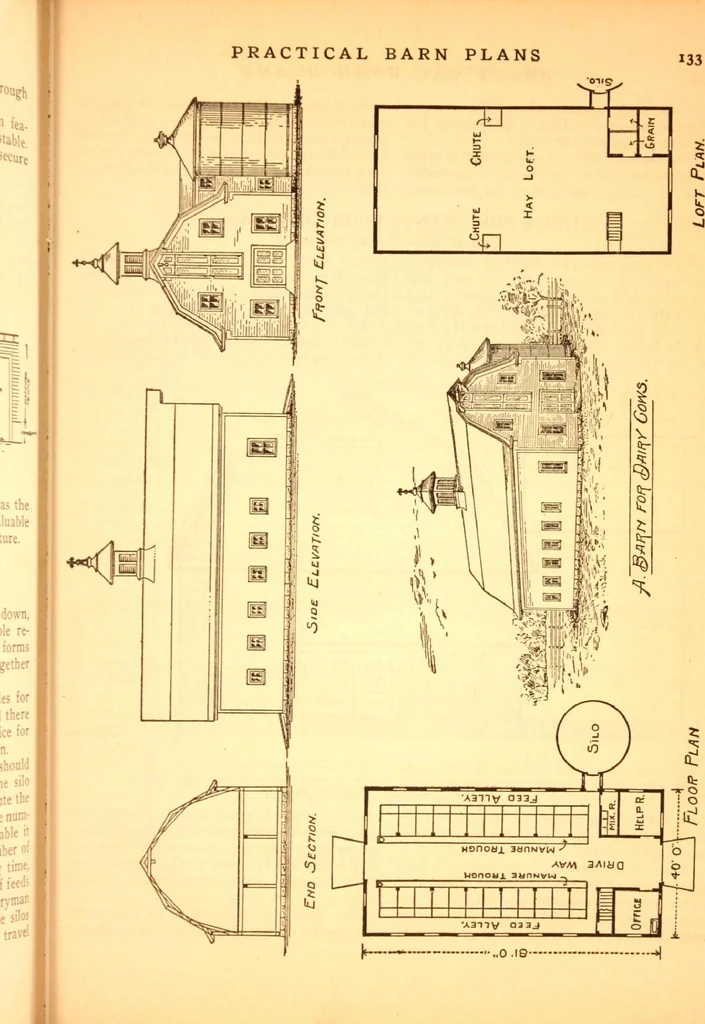
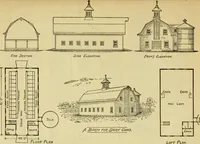
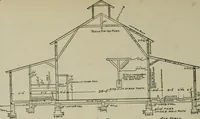
a i.iirwa • th< ide of the office fortnvenience in getting up and down.1 0 help out in eding time there should he a silage carrier run from the si! down tl lifTerent alb to distribute tl feed. It a farmer wants to know tl nunber of miles tr eled about tl- tabh; nec( ary to figure 1 number 1… … * I. PRACTICAL BARN PLANS will surprise those who have neverthought about it. This is one reason forplacing the silo at the side. The manure alley in the center is wideenough to drive the manure spreaderright through, loading it in the meantime so it is not necessary to have a pile ofmanure outside…
Pattern book · Architecture, Domestic · Designs and plans · Farm buildings · Barns
Internet Archive · Building Technology Heritage Library · Public Domain Mark 1.0. Free to use for anything.
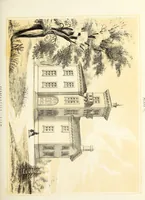
![An illustration from Bicknell's village builder. Elevations and plans for cottages, villas, suburban residences, farm houses [etc.] also exterior and interior details for public and private buildings, with approved forms of contracts and specifications. Containing fifty-five plates drawn to scale (1872)](https://img.insideoutlibrary.com/img/200/ia-bicknellsvillage00bick-100-88.webp)