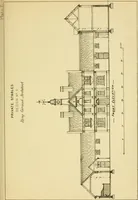
Radford's practical barn plans : being a complete collection of practical, economical and common-sense plans of barns, out buildings and stock sheds (1907)
Radford, William A., 1865- · Chicago, Ill. : Radford Architectural Co. · leaf 64
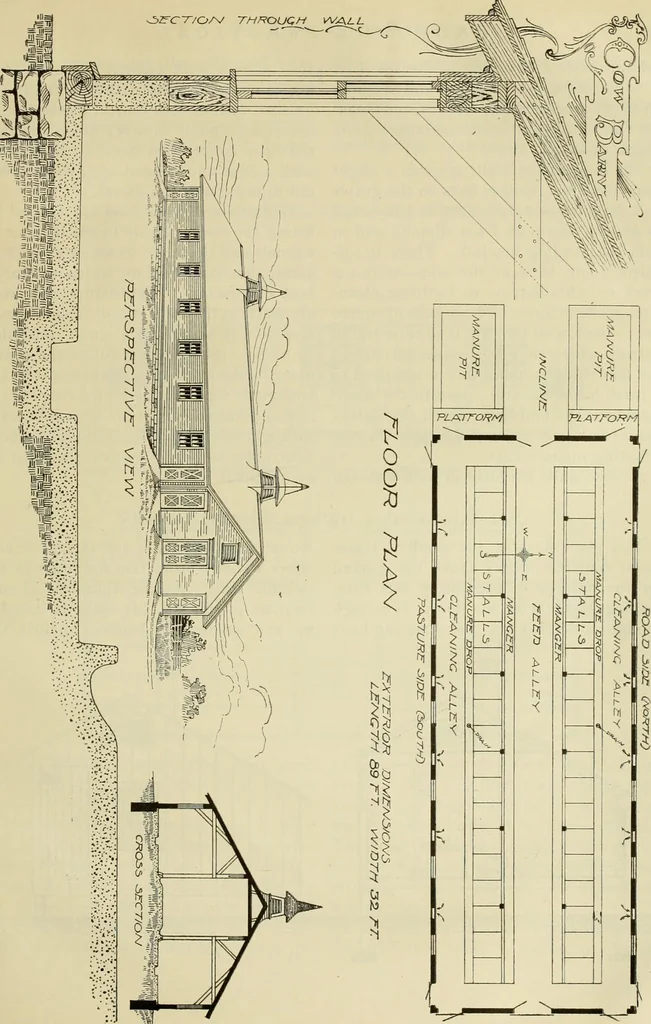
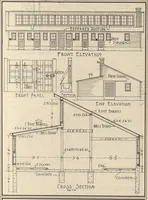
e feed inthe mangers and easy to kick it back whenthe cows shove it out, as they do whilefeeding. A water faucet is placed at each end ofthe mangers for the purpose of wateringthe cows. For disposing of the water leftin the manger a drain in the center with anoverflow is provided. The middle… … 62 RADFORDS PRACTICAL behind the cows, starting at five feet fourfrom the mangers at one end and finishingup at the other end five feet ten, thus mak-ing different length stalls to accommodatelonger or shorter cows. The floor of the stalls is given a slightslope from the manger back to the…
Barns · Architecture · Farm buildings
Internet Archive · Public Domain Mark 1.0. Free to use for anything.