Radford's Combined House and Barn Plan Book (1908)
Radford Architectural Company · leaf 142
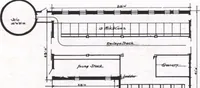
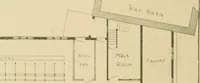
irymen who feed theircov s in the stable in the summer time as will accommodate a large feed box onwheels which may be pushed back andforth to the silo and feed mixing room. Especial pains is taken with the parti-tion between the cow stable proper and thecreamery room. It is made solid and thedoor… … TRAP /TXYpoox* 2>7T/YC*<4 V
Pattern book · Architecture, Domestic · Designs and plans · Farm buildings · Barns
Internet Archive · Building Technology Heritage Library · Public Domain Mark 1.0. Free to use for anything.