Radford's Combined House and Barn Plan Book (1908)
Radford Architectural Company · leaf 175
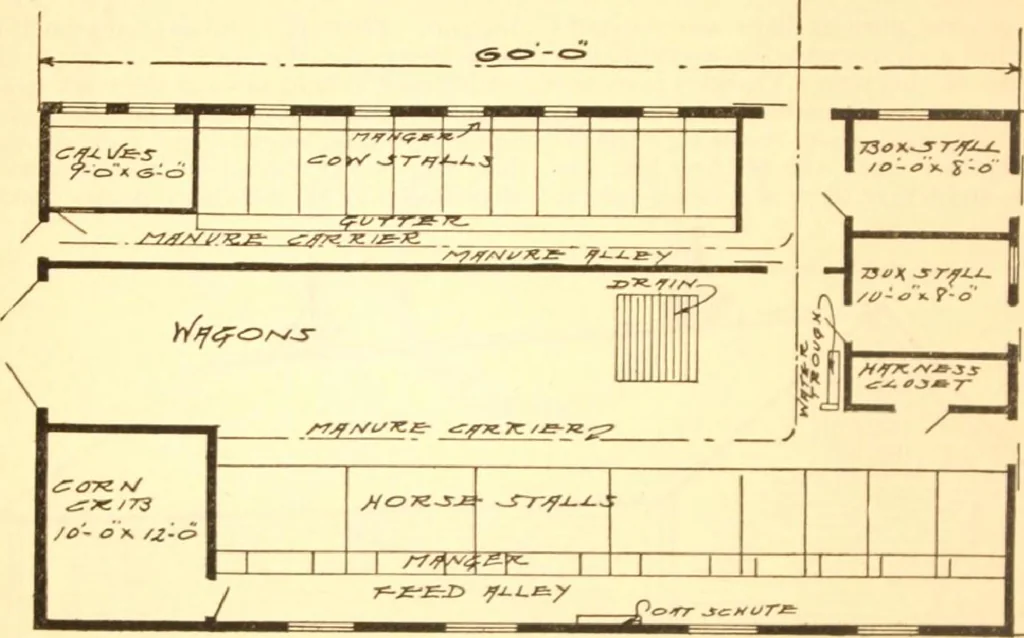
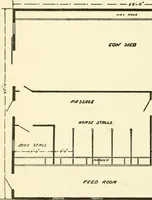
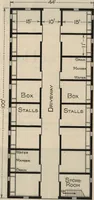
ntended to ^toreany feed on this floor, except in the corn-crib. There is a chute from the oat binabove with just a small box at the bottomto dip from. There is a lid to this boxwhich shuts down in such a way thathorse could not lift it even if it should getloose and crowd into this narrow feedway.… … r 0 *) thereall) men* an conce from A deal*tratic eifrht Th from
Pattern book · Architecture, Domestic · Designs and plans · Farm buildings · Barns
Internet Archive · Building Technology Heritage Library · Public Domain Mark 1.0. Free to use for anything.