Radford's Combined House and Barn Plan Book (1908)
Radford Architectural Company · leaf 177
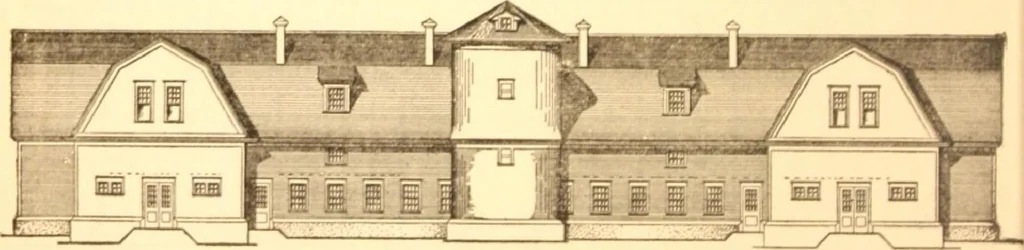
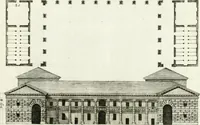
court around the silo, admittingthe sun, but obsl ructing th< orm ml giving shelter to tin I hi silo is well situ ted with 1 g, being in the middl< th arn. 1 I COM tand hack to back, v hi advam in it the gutt< )\ the dirt can be handled in the cent* ^OUTH CLTl/AmO^J CP *J70C BABAV the… … PRACTICAL BARN PLANS lU att
Pattern book · Architecture, Domestic · Designs and plans · Farm buildings · Barns
Internet Archive · Building Technology Heritage Library · Public Domain Mark 1.0. Free to use for anything.