Radford's combined house and barn plan book (1908)
Radford, William A., 1865- · Chicago, Ill. : The Radford architectural co · leaf 179
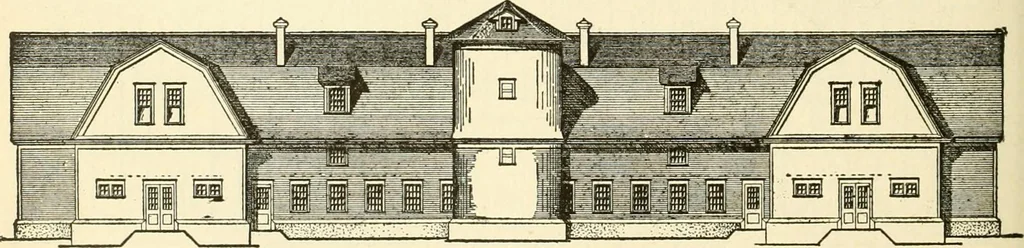
extendingthem out any distance that may be re-quired without afifecting the general ar-rangement or exterior architectural pro-portions in the least. The two wings to sort of court around the silo, admittingthe sun, but obstructing the severe stormsand giving shelter to the stock. The silois well… … ^OUTH CLXVf^lON OT ^rOCK BAP/^ the right and left of the silo contain theyoung stock and horses respectively andface the south. These two wings form a driveway and carried to the manure pitsto the right. To the left hand or west endof the cow barn is a large room for imple- PRACTICAL BARN PLANS 177…
Architecture, Domestic · Barns
Internet Archive · Public Domain Mark 1.0. Free to use for anything.