Radford's Combined House and Barn Plan Book (1908)
Radford Architectural Company · leaf 184
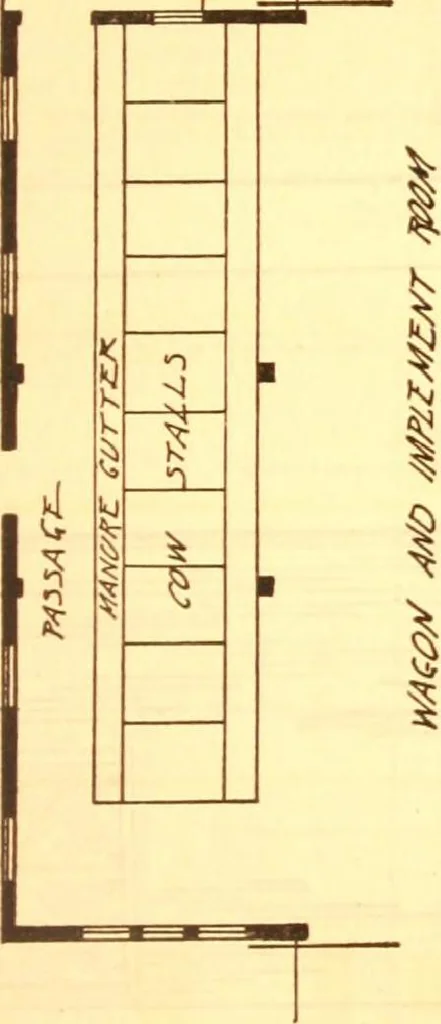
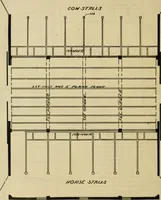
floor of this stable should be of con-crete with the upper layer an inch thickcomposed of one part Portland cementand two parts clear soft sand but in mak-ing a floor like this is should be remem-bered that hard smooth cement is slipperyand dangerous. The passage way may bemarked off in diamonds…
Pattern book · Architecture, Domestic · Designs and plans · Farm buildings · Barns
Internet Archive · Building Technology Heritage Library · Public Domain Mark 1.0. Free to use for anything.