Radford's combined house and barn plan book (1908)
Radford, William A., 1865- · Chicago, Ill. : The Radford architectural co · leaf 235
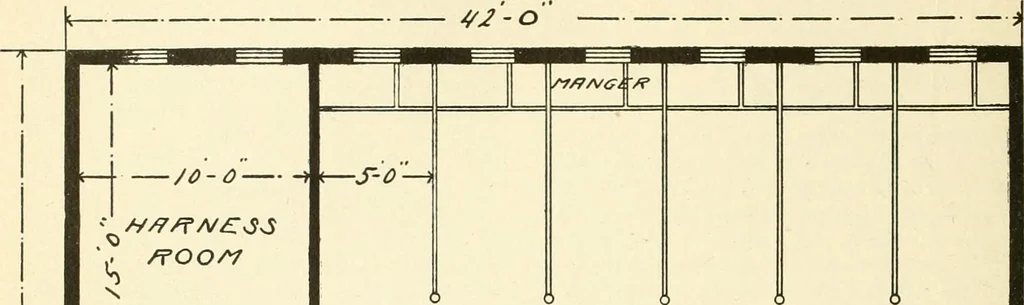
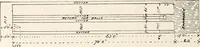
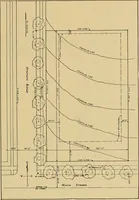
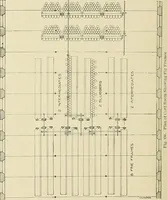
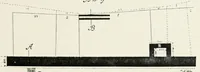
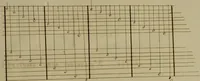
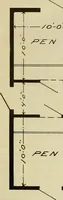
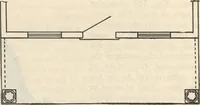
or junk orburned up. Such conditions are more no-ticeable in the smaller places. But pridein keeping up ones property is just as val-uable and just as necessary in a village asin the city. Perhaps liverymen and black-smiths are a little more careless in this re-spect than any other class of… … 0 0 0 n/?/i^^A/^y^y /^/^oo/? PI/7A/ or S/1/71L L//^r/fy trade in these lines as well as others. From erymen andgeneral observation it would seem that a country. blacksmiths all over the LIVERY STABLE—A218 This stable is of frame construction,built on concrete foundation and has con-crete floor…
Architecture, Domestic · Barns
Internet Archive · Public Domain Mark 1.0. Free to use for anything.