Radford's Combined House and Barn Plan Book (1908)
Radford Architectural Company · leaf 196
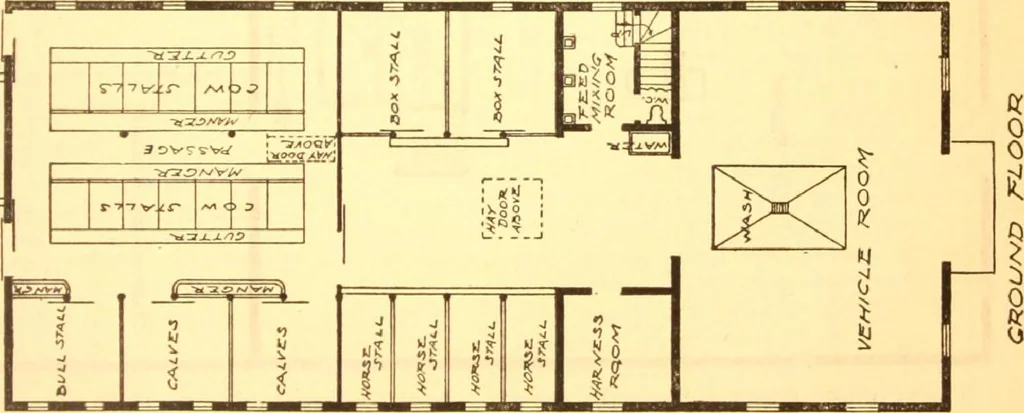
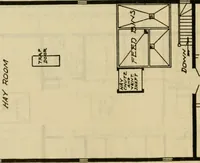
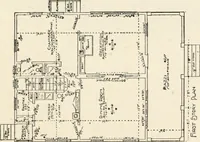
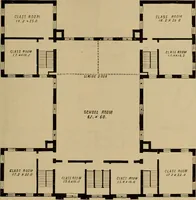
I … er wishes to keep a dozen cows and five orsix work horses in the basement with stor-age overhead for hay and other roughage. pression in the center, an arrangementthat makes a combination horse and cowbarn with three box stalls for calves or II
Pattern book · Architecture, Domestic · Designs and plans · Farm buildings · Barns
Internet Archive · Building Technology Heritage Library · Public Domain Mark 1.0. Free to use for anything.