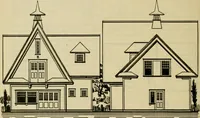
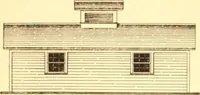
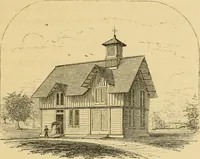
Radford's combined house and barn plan book (1908)
Radford, William A., 1865- · Chicago, Ill. : The Radford architectural co · leaf 231
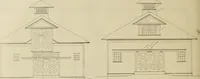
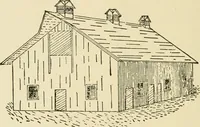
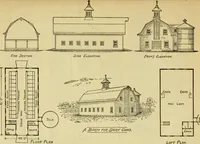
lls and four box stalls, and all the nec- The carriage room, which is 30 by 36feet clear span without posts, is on theeast end and has an entrance of largedouble sliding doors, and also a large slid-^ing door to the horse stable. The carriage 228 PRACTICAL BARN PLANS room floor contains a carriage… … can be hoisted up to the floor above forstorage. The carriage room also has di-rect doors to the harness washing room. a wire grill in the top half, and the parti-tions between all stalls have wire grillsrunning up to a height of about 7 feet
Architecture, Domestic · Barns
Internet Archive · Public Domain Mark 1.0. Free to use for anything.
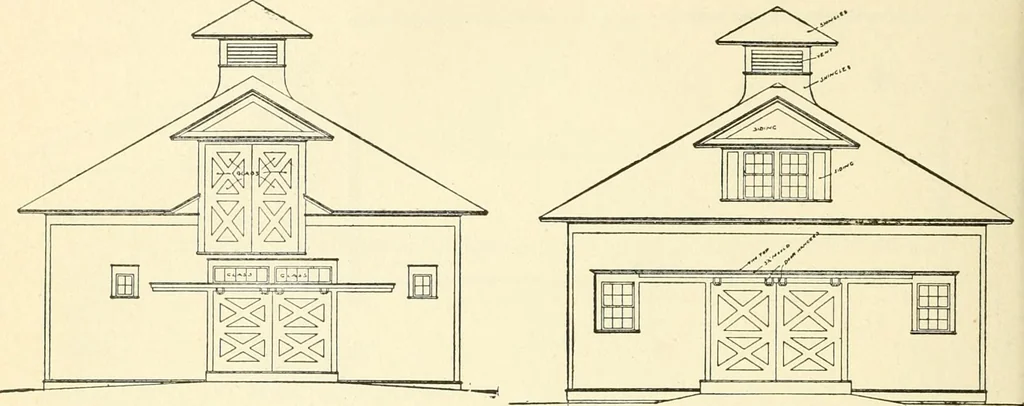

![An illustration from Bicknell's village builder. Elevations and plans for cottages, villas, suburban residences, farm houses [etc.] also exterior and interior details for public and private buildings, with approved forms of contracts and specifications. Containing fifty-five plates drawn to scale (1872)](https://img.insideoutlibrary.com/img/200/ia-bicknellsvillage00bick-186-169.webp)